Search
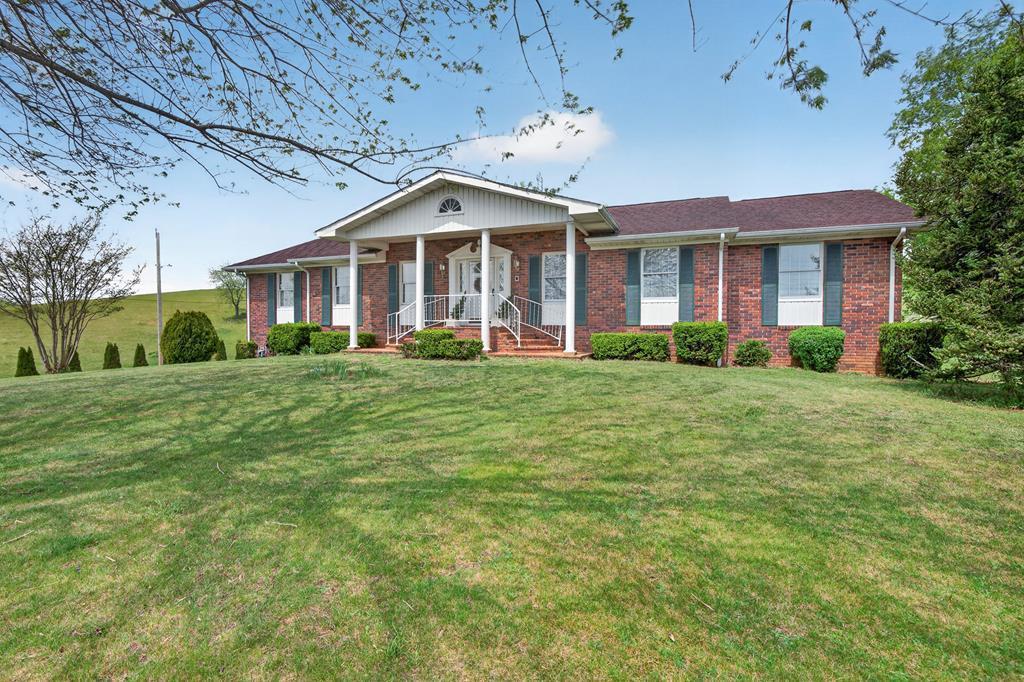
Brick ranch home with a white covered porch and broad front lawn.
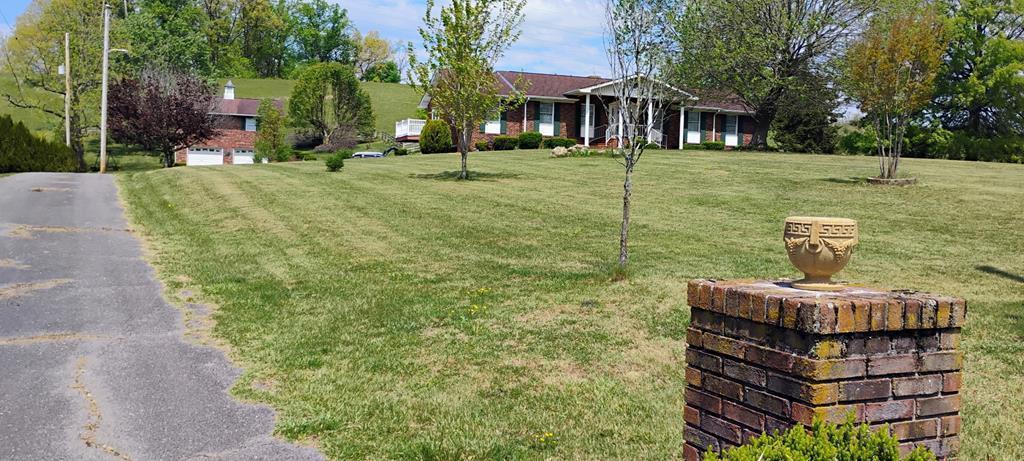
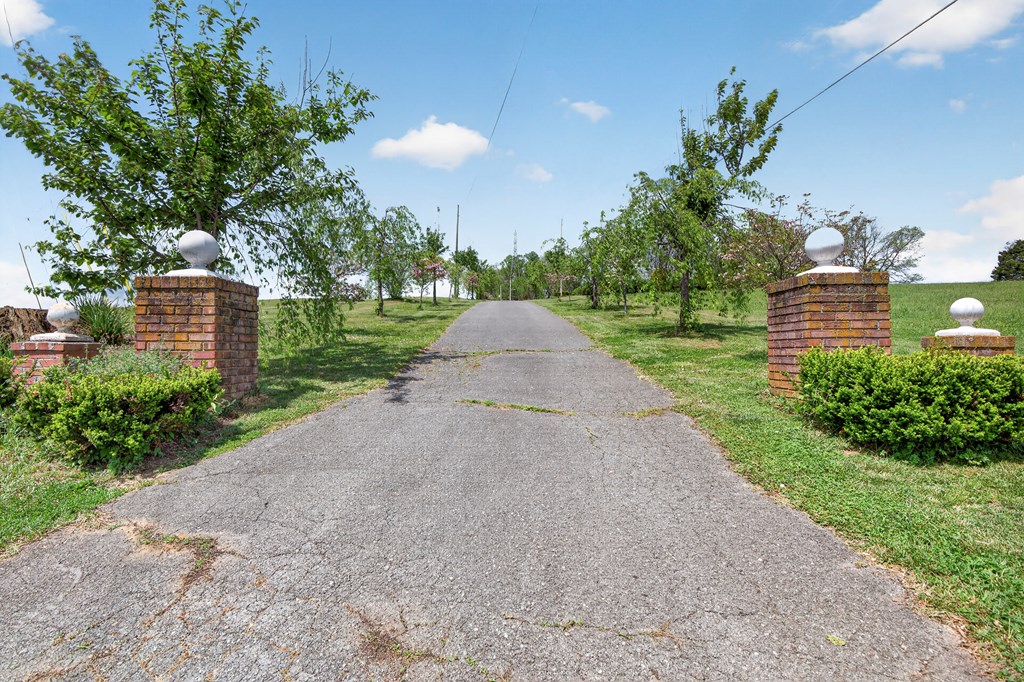
One-story brick home beyond a broad lawn, with a paved driveway and brick pillar in the foreground.
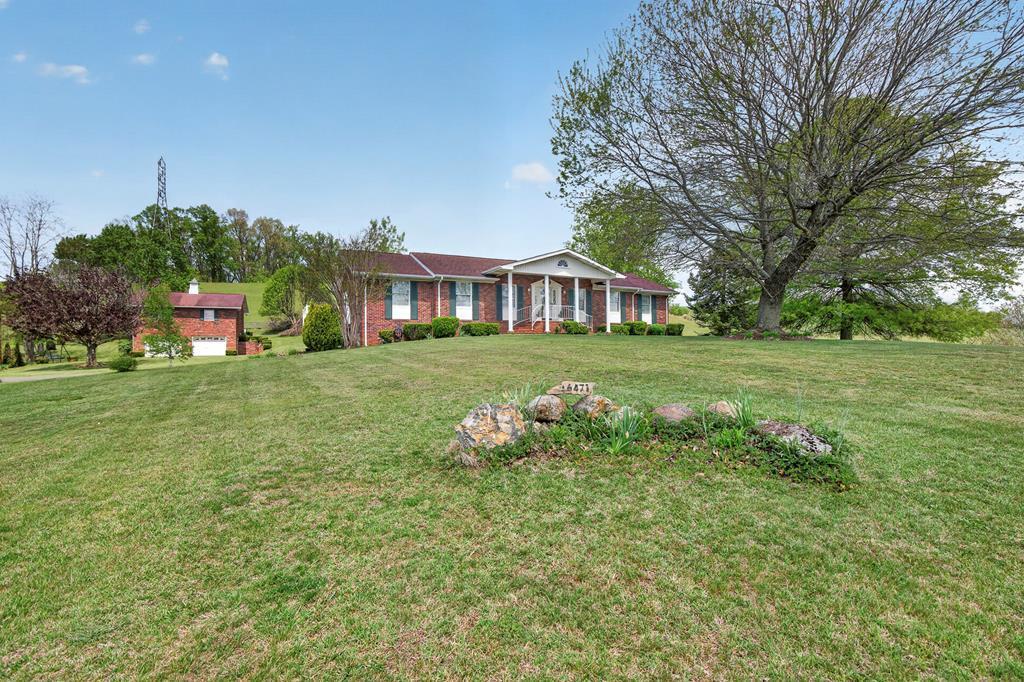
Red-brick home with a white-columned porch, detached garage, and large shade tree across the lawn.
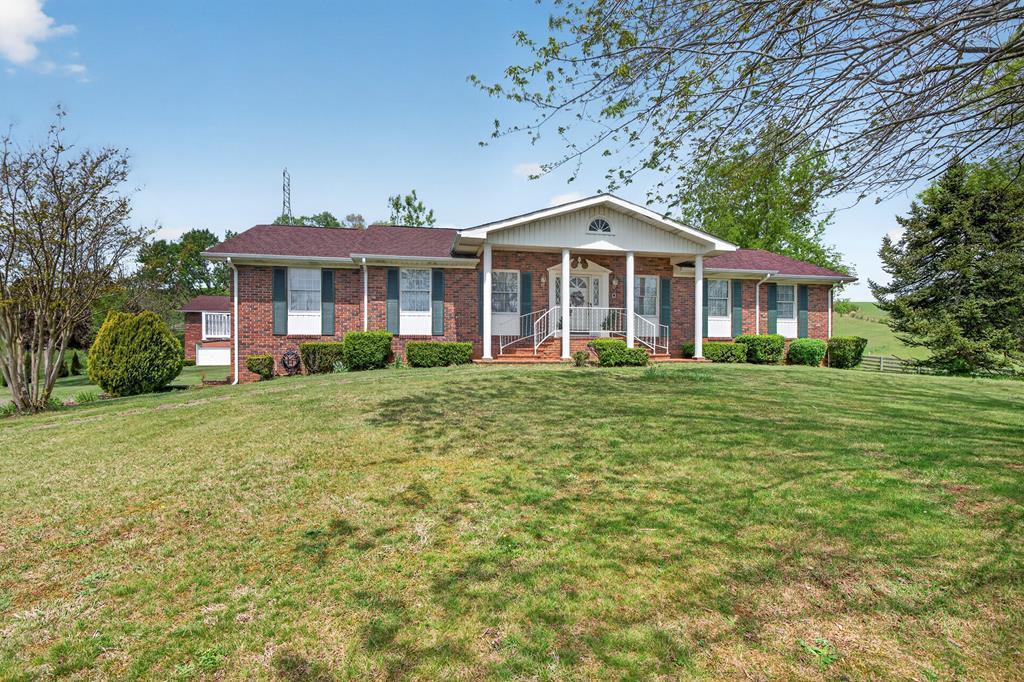
Red brick home with a covered white-column porch and broad front lawn.
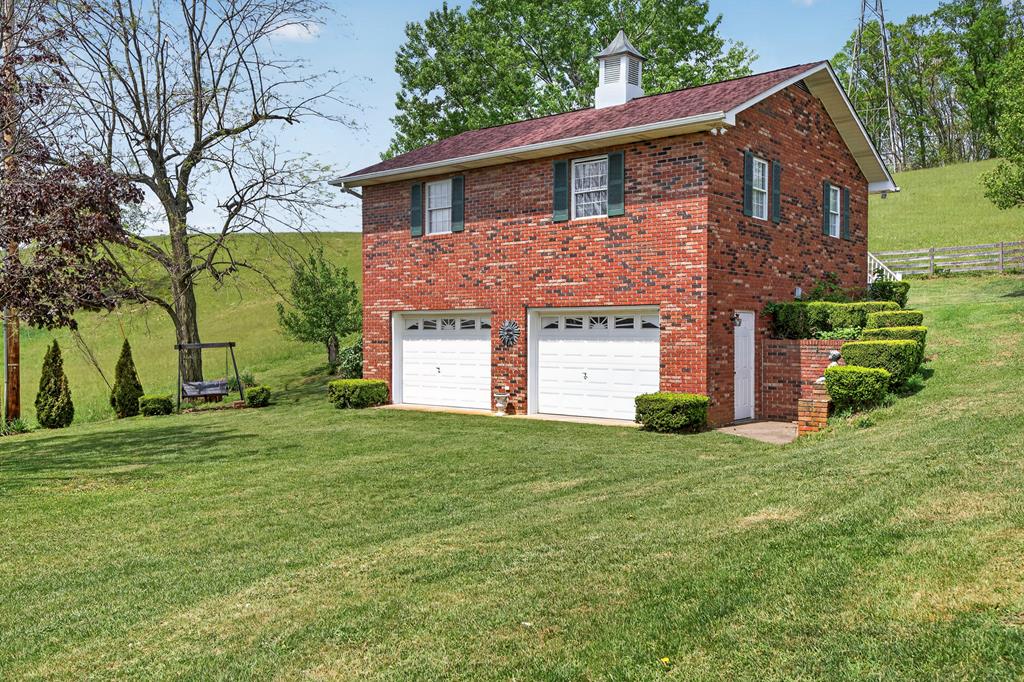
Two-story red brick house with two garage doors and a broad sloping lawn.
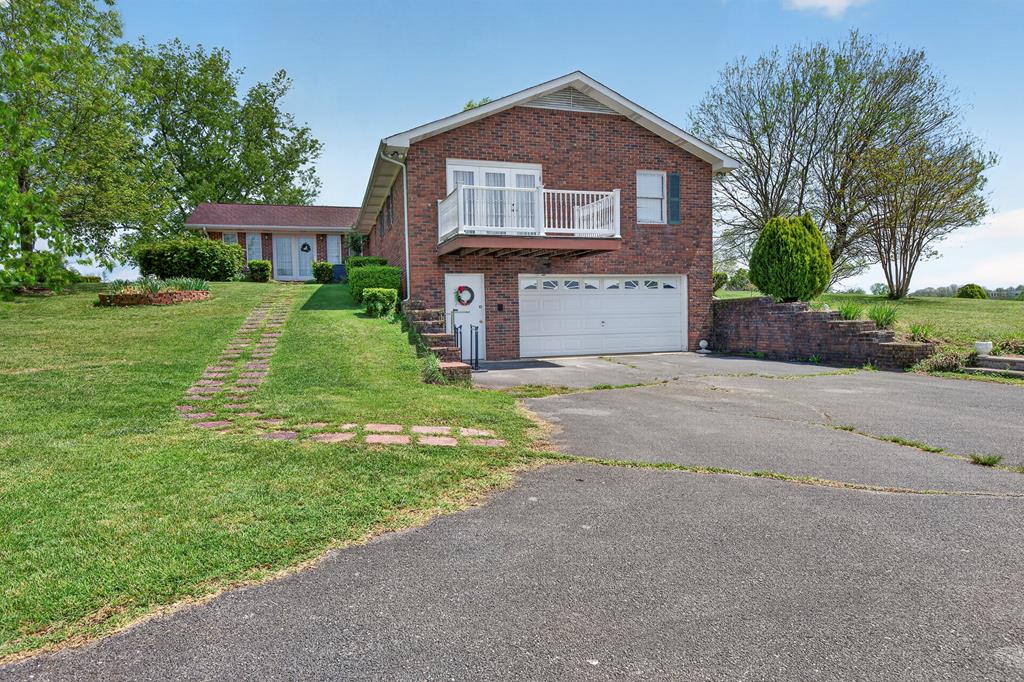
Red brick home with a white balcony, attached garage, and broad paved driveway.
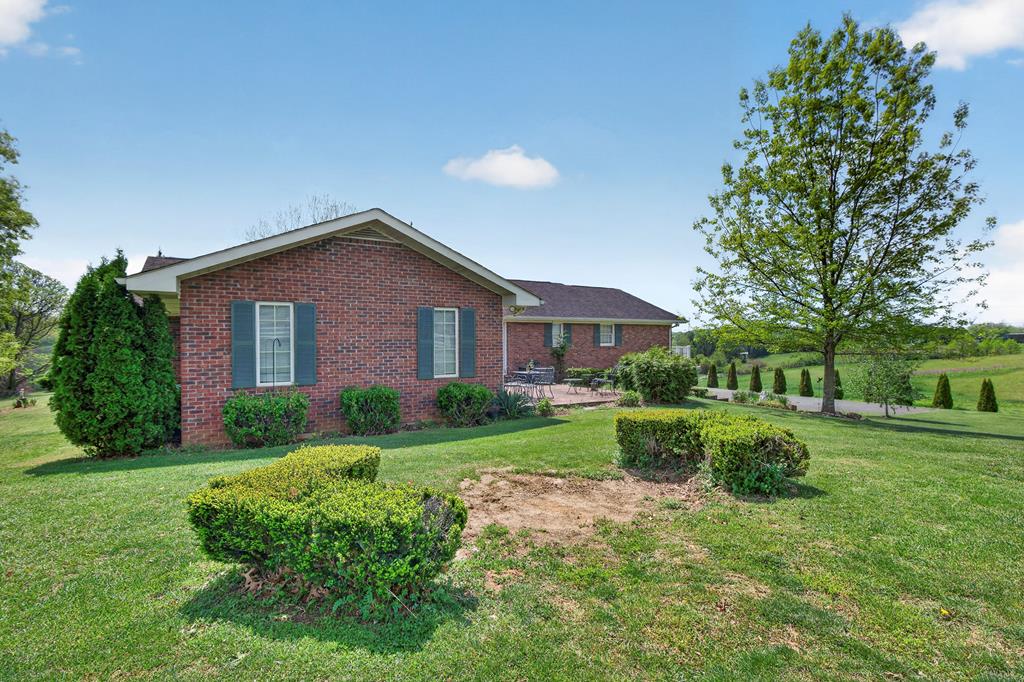
Red-brick home with blue shutters, patio seating, and a landscaped lawn.
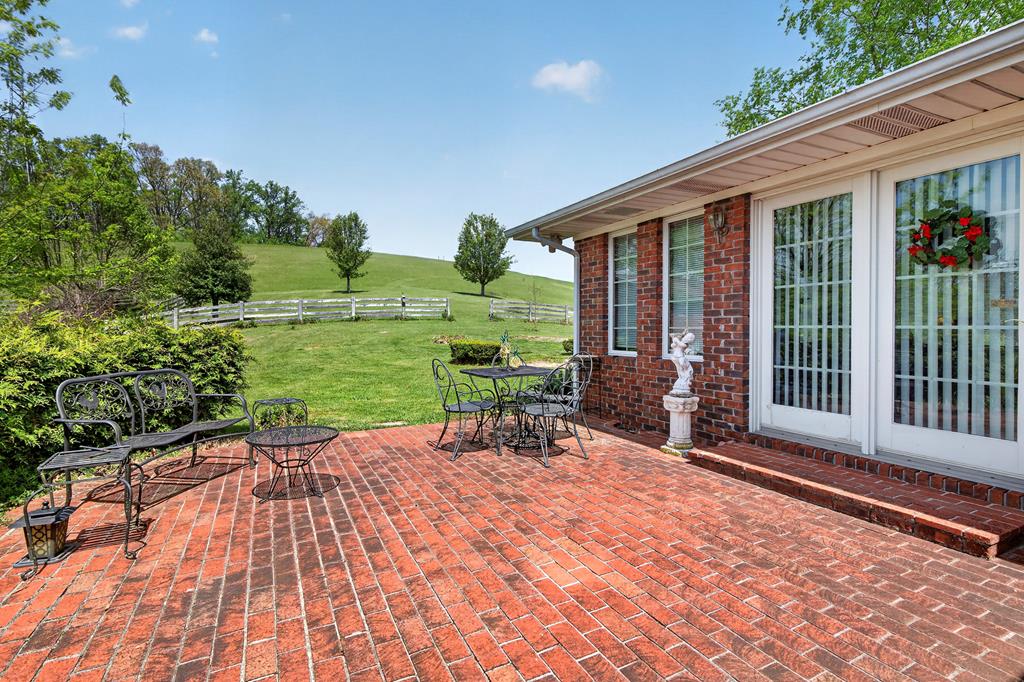
Brick patio with metal seating beside a red-brick home, overlooking a fenced rolling lawn.
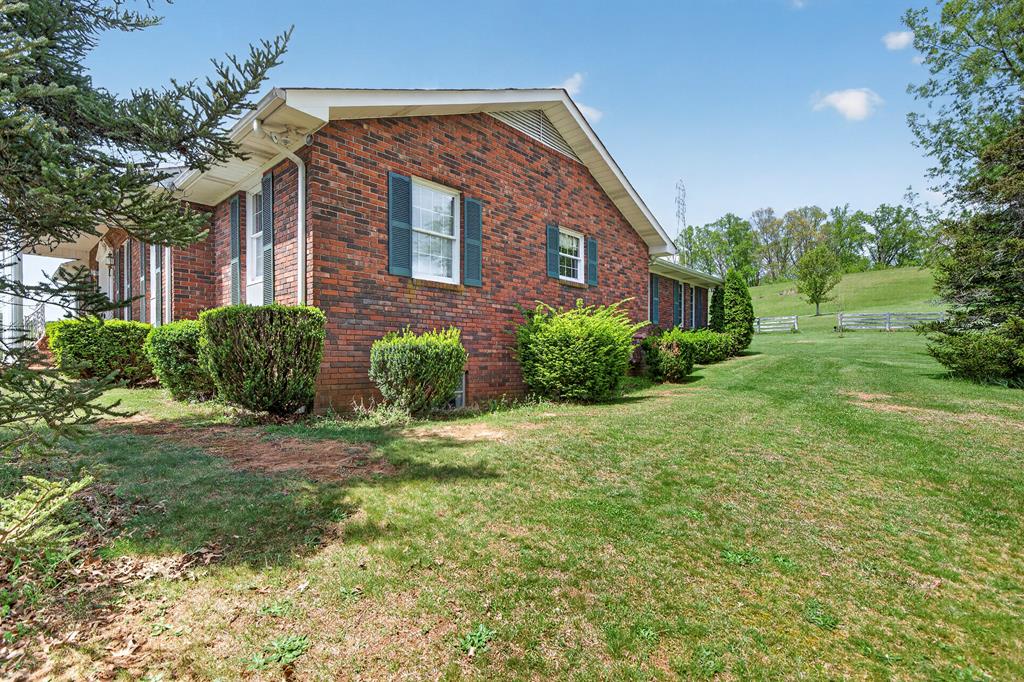
Red brick house with dark shutters beside a broad lawn and fenced hillside.
Paved driveway entering a grassy property between brick pillars and leafy trees.
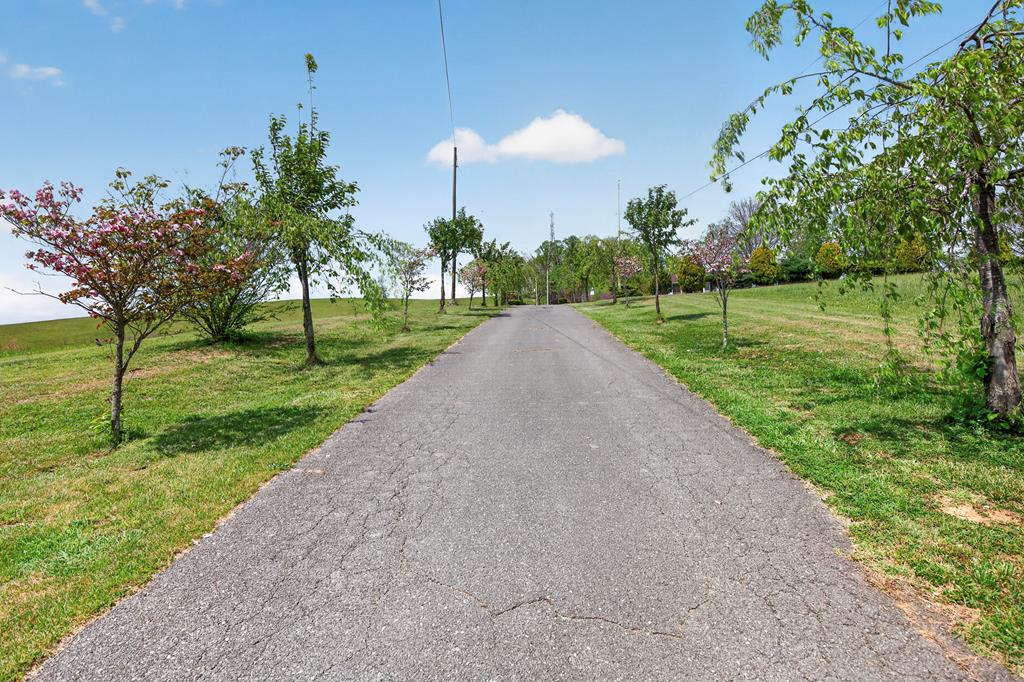
Paved driveway through grassy grounds lined with young trees and flowering trees.
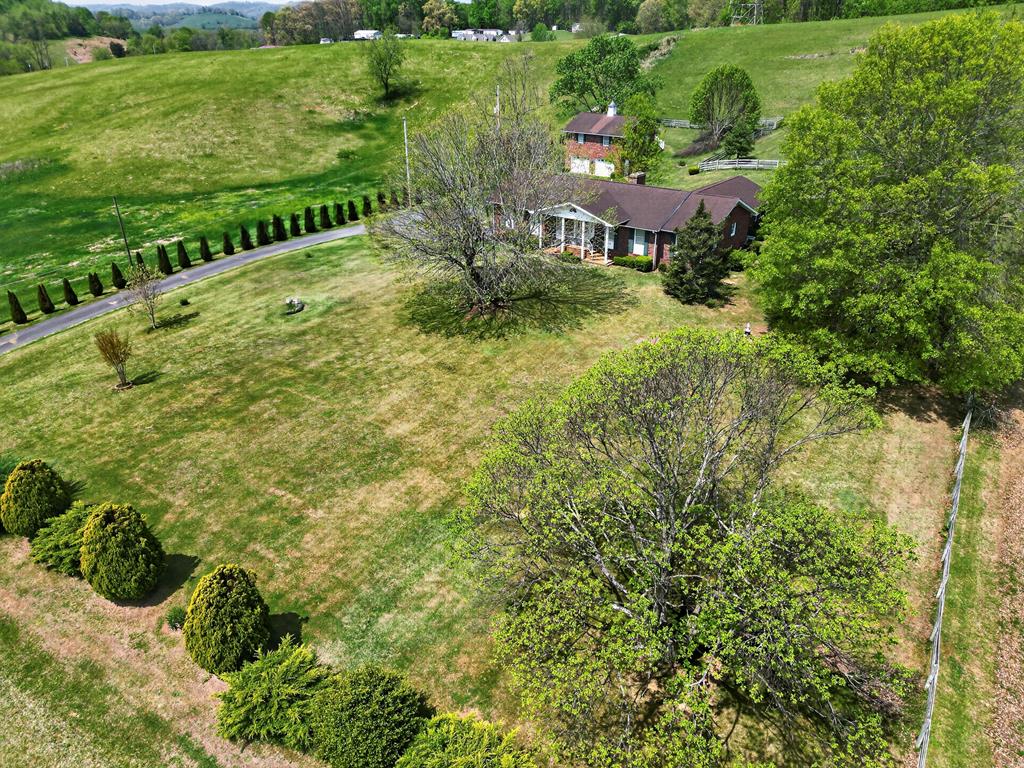
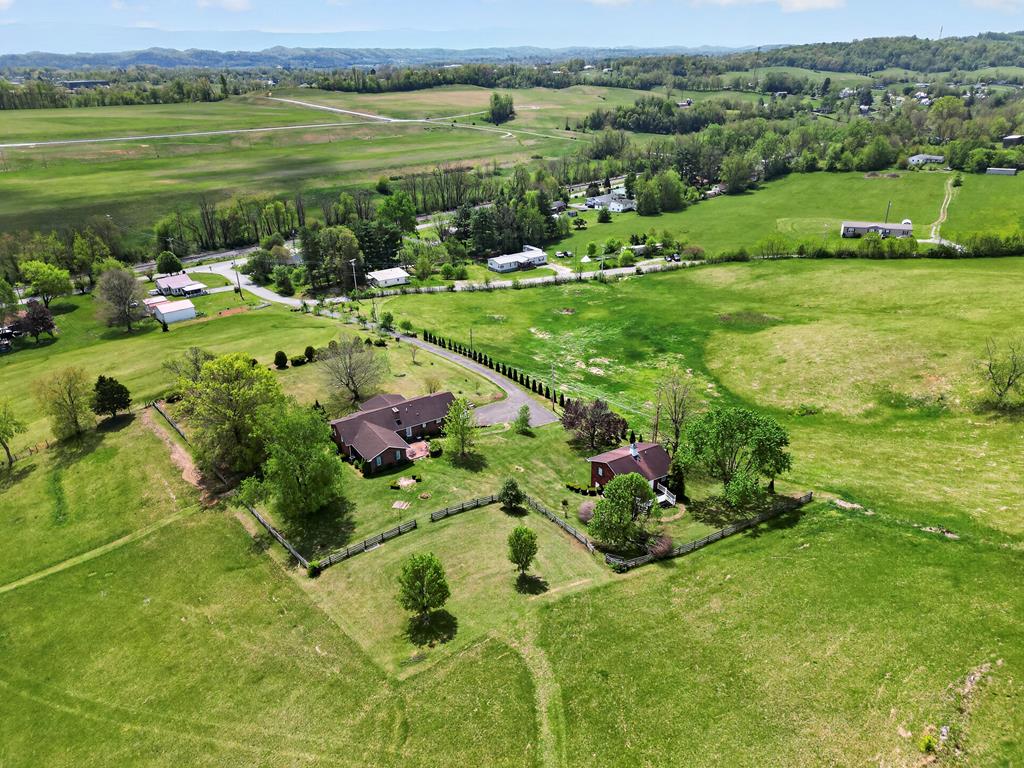
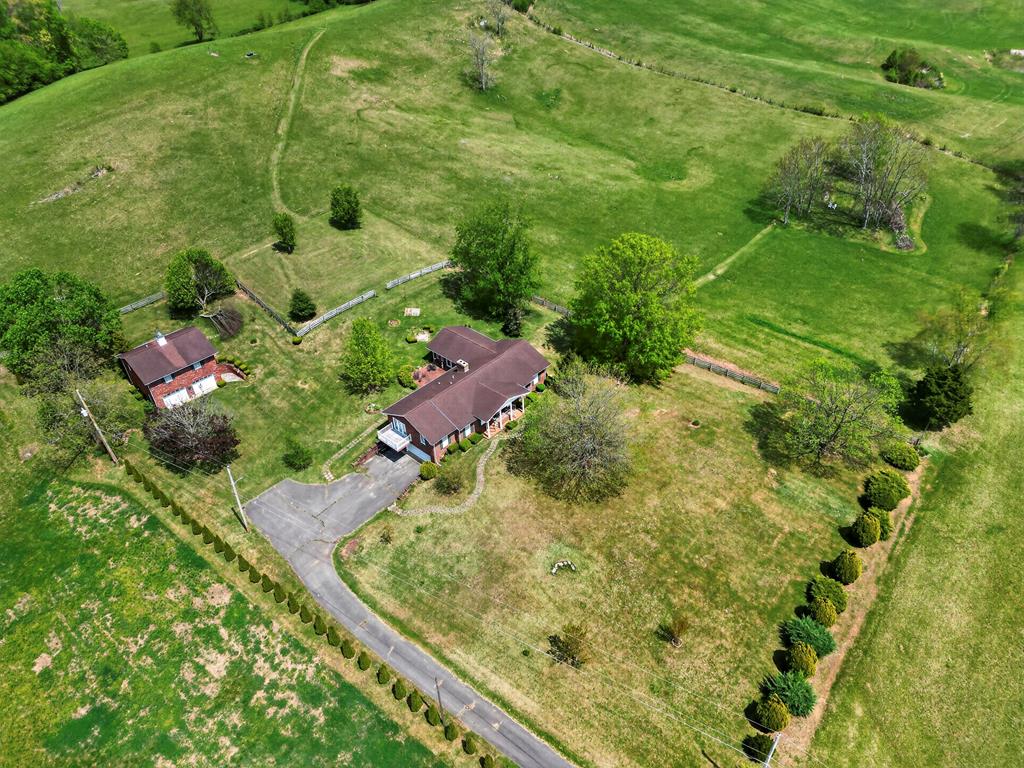
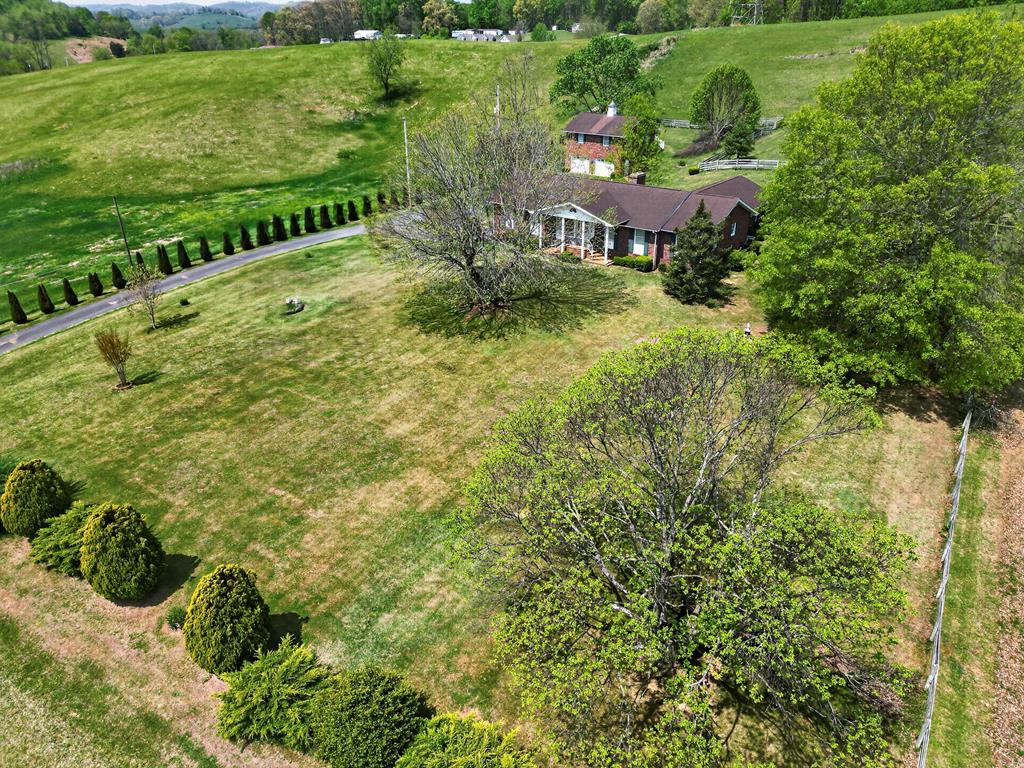
Aerial view of a brick home with a white porch, sweeping lawn, evergreen-lined driveway, and distant hills.
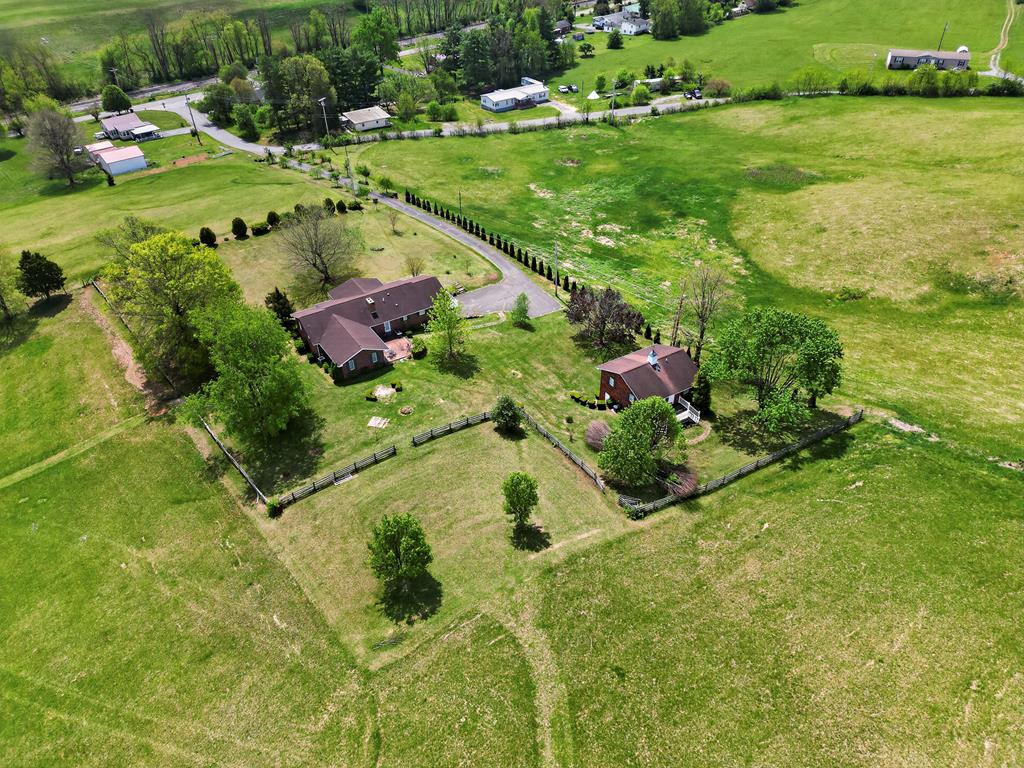
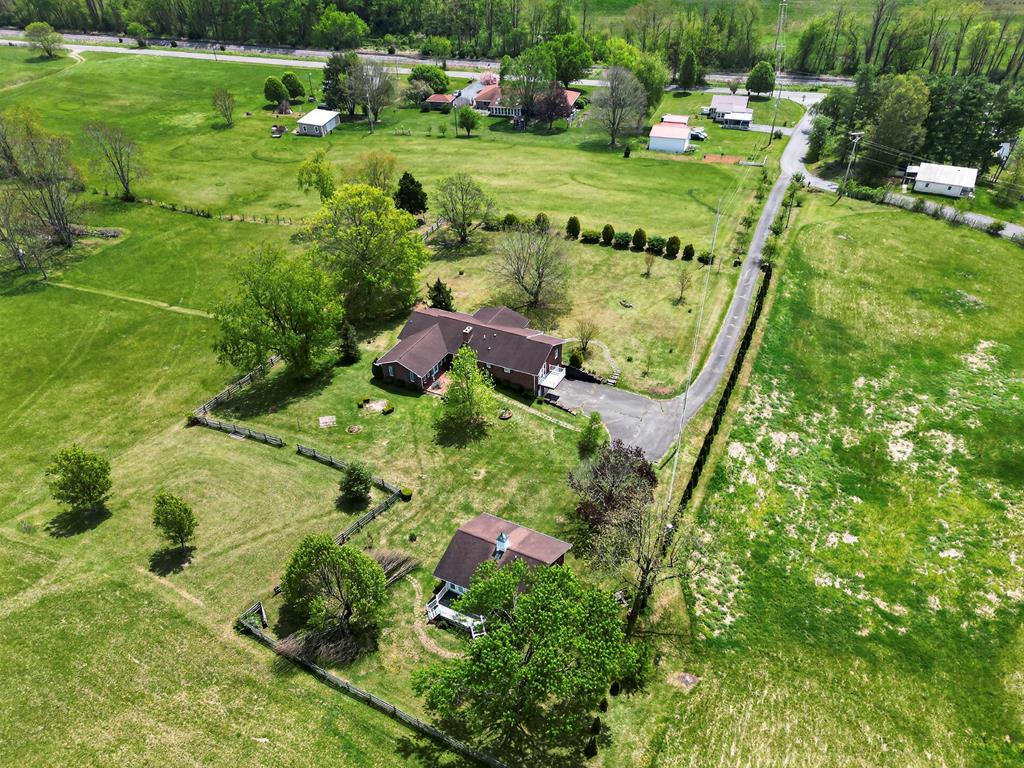
Aerial view of a rural home surrounded by fenced pasture and rolling green fields.
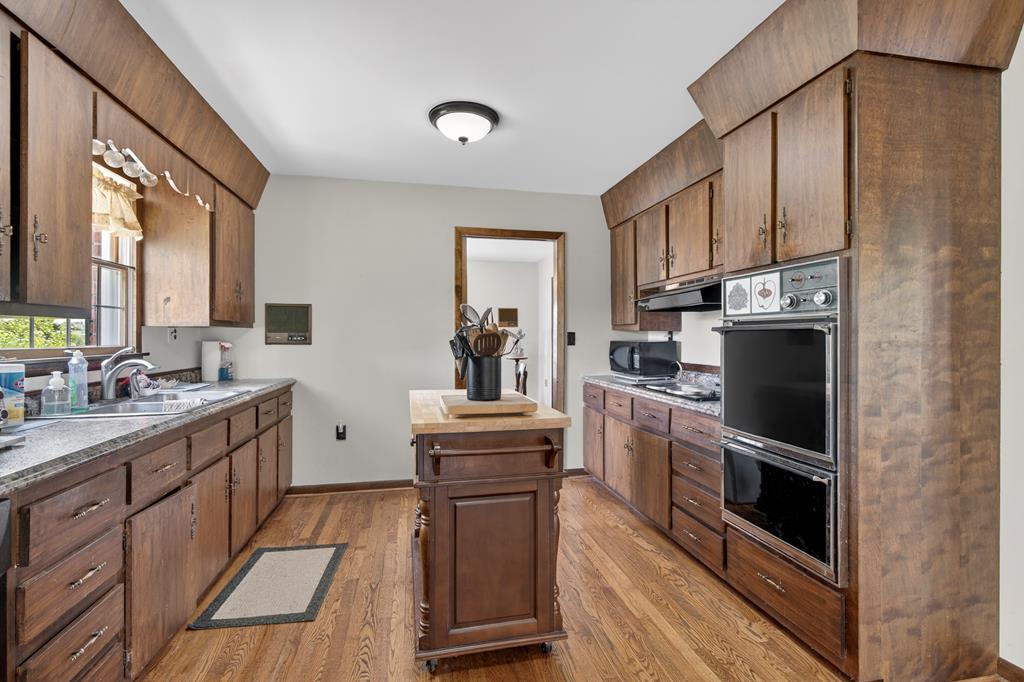
Kitchen with dark wood cabinetry, hardwood floors, a central island, and double wall ovens.
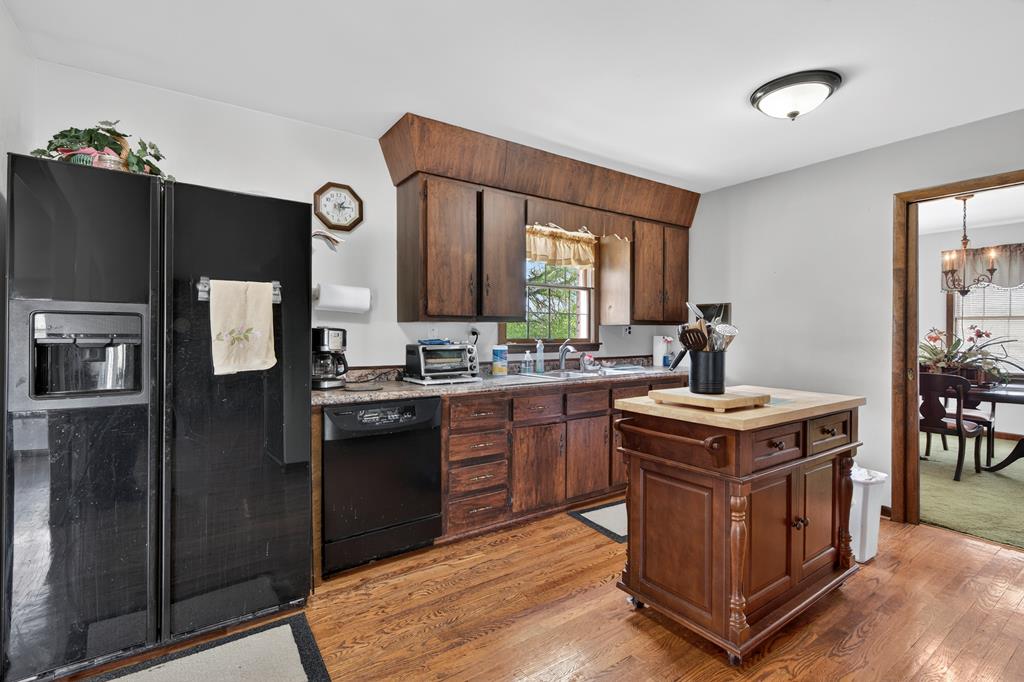
Kitchen with dark wood cabinets, a butcher-block island, black appliances, and hardwood flooring.
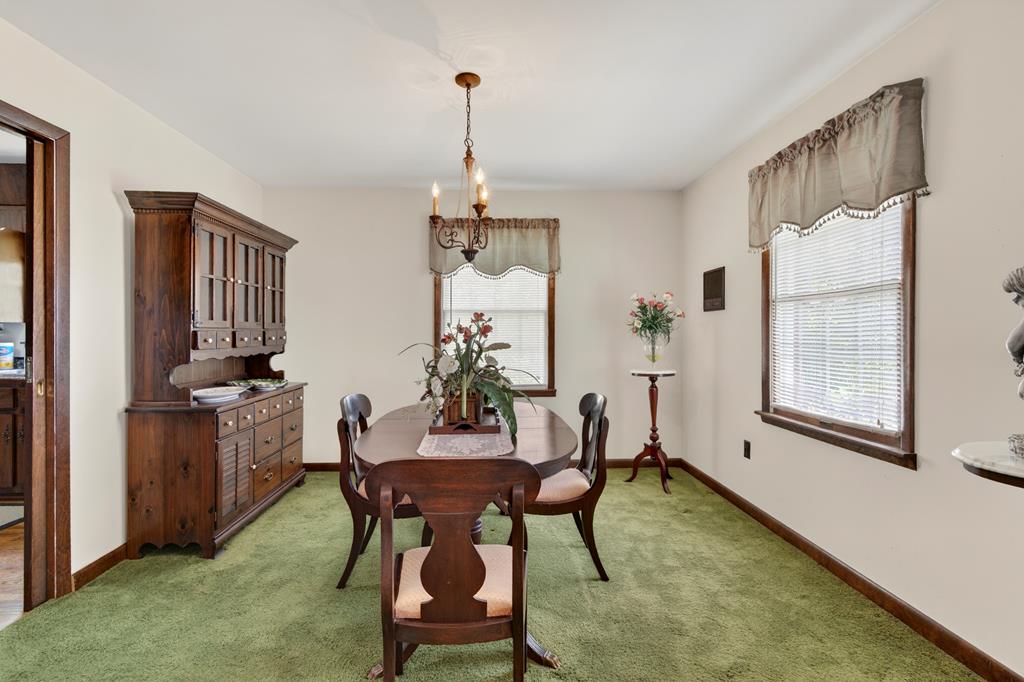
Dining room with a dark wood table, china hutch, green carpet, and two bright windows.
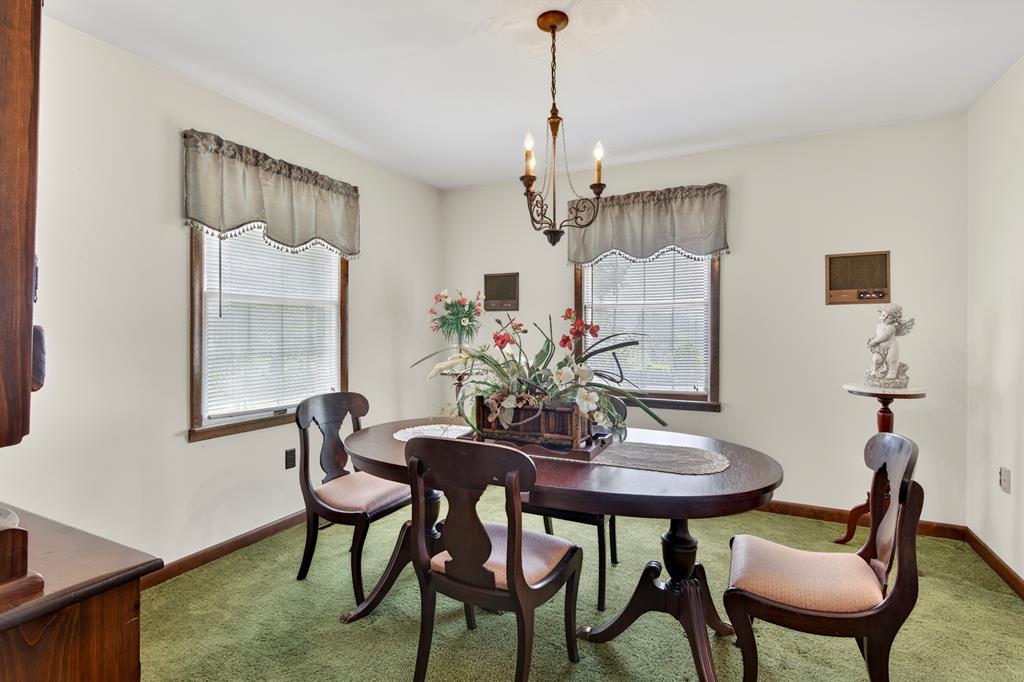
Dining room with an oval wood table, floral centerpiece, chandelier, and green carpet.
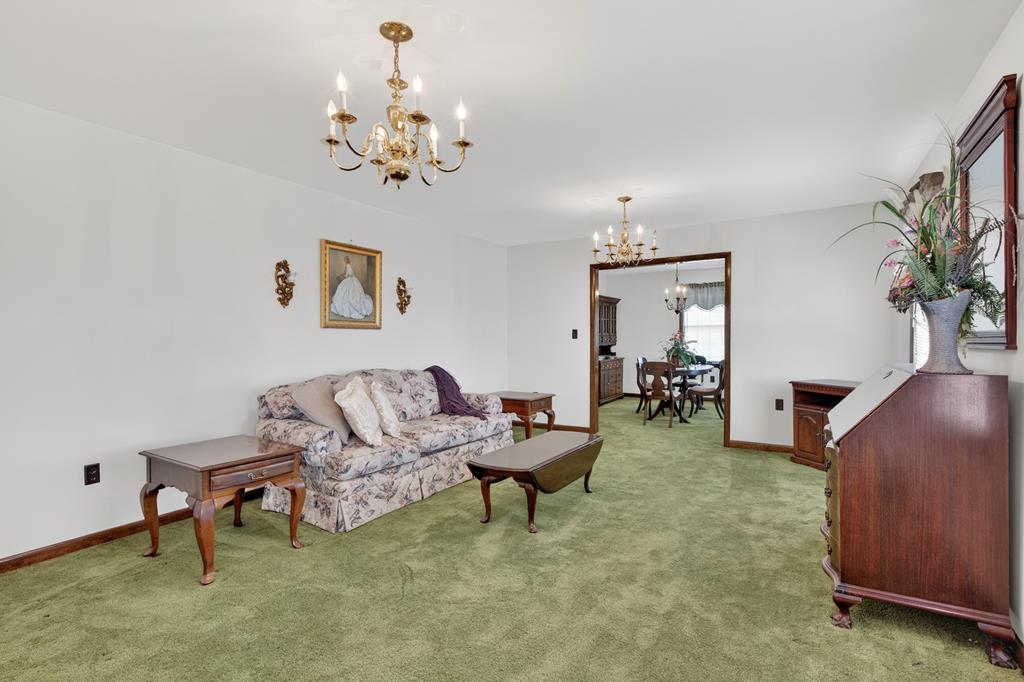
Living room with green carpet, floral sofa, brass chandeliers, and an open doorway to the dining room.
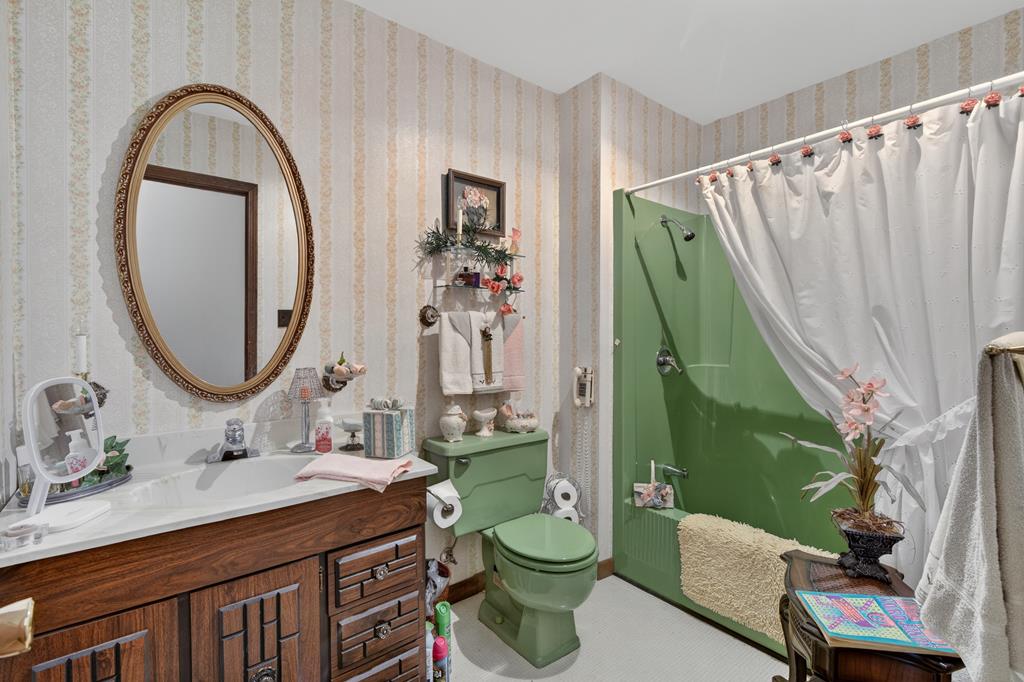
Bathroom with a wood vanity, oval mirror, green toilet, and matching green shower.
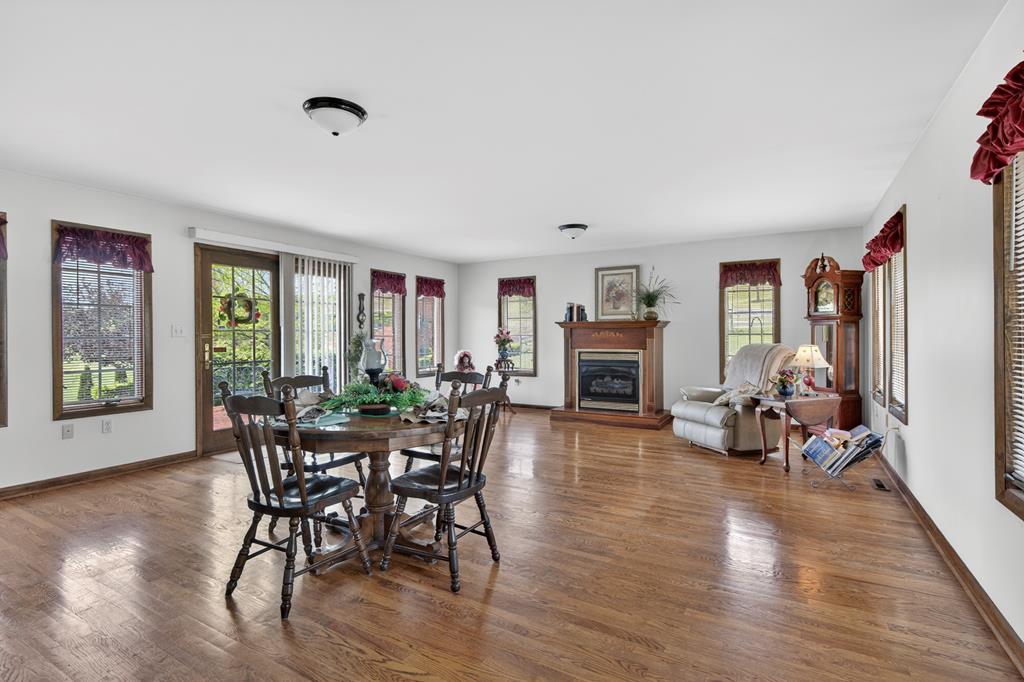
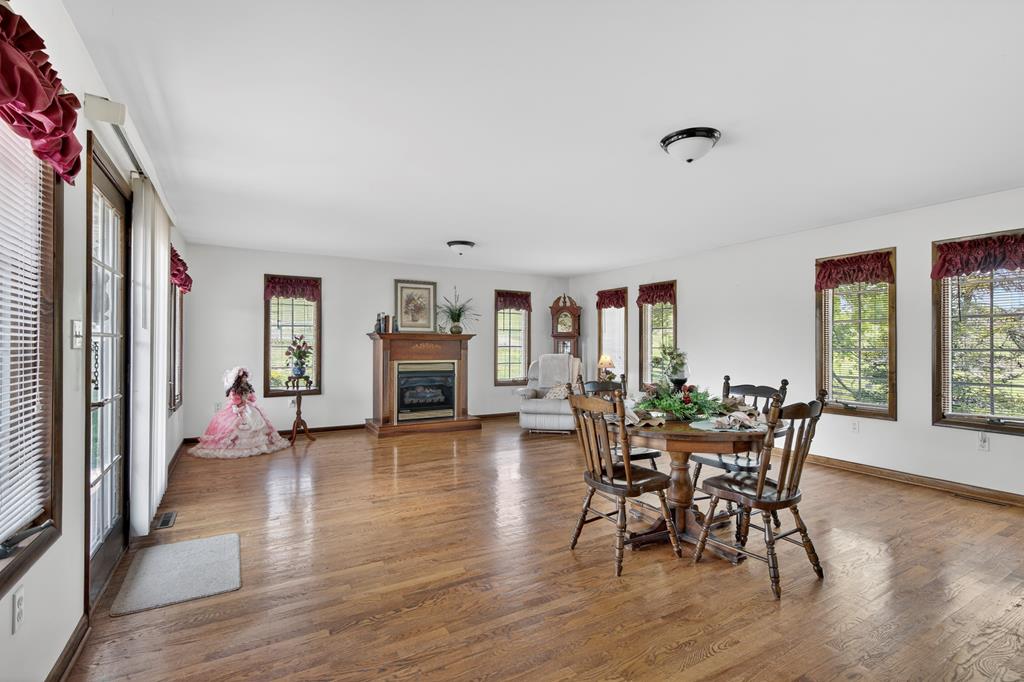
Dining and living room with hardwood floors, a round table, large windows, and a fireplace.
Dining area with hardwood floors, a wooden table, large windows, and a fireplace.
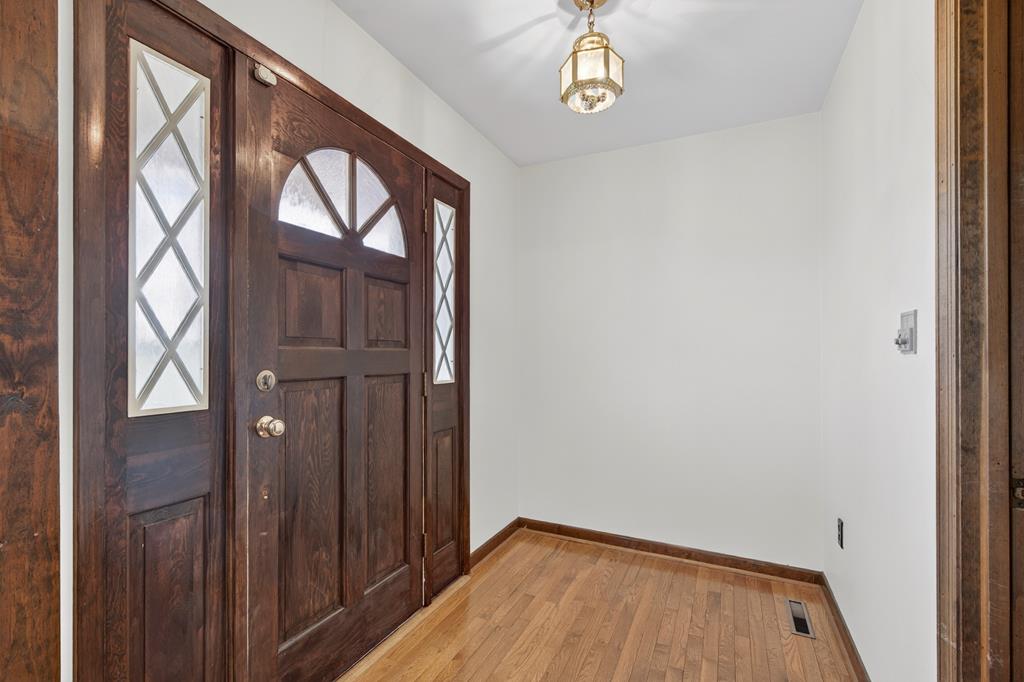
Entry foyer with a dark wood front door, decorative glass sidelights, and hardwood floors.
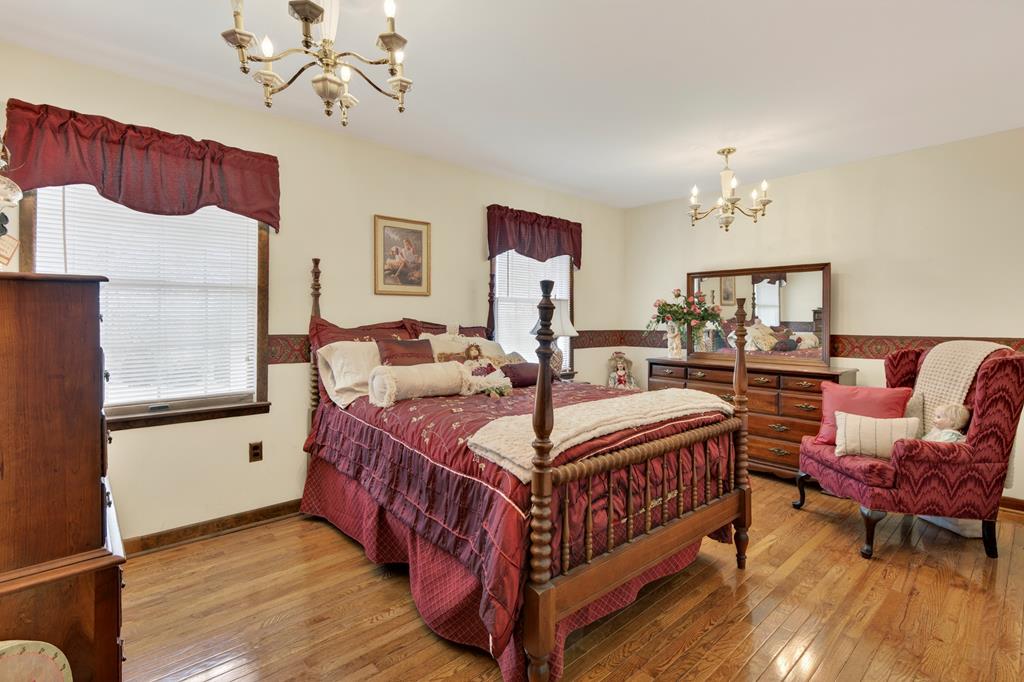
Bedroom with a carved four-poster bed, burgundy bedding, matching armchair, and hardwood floors.
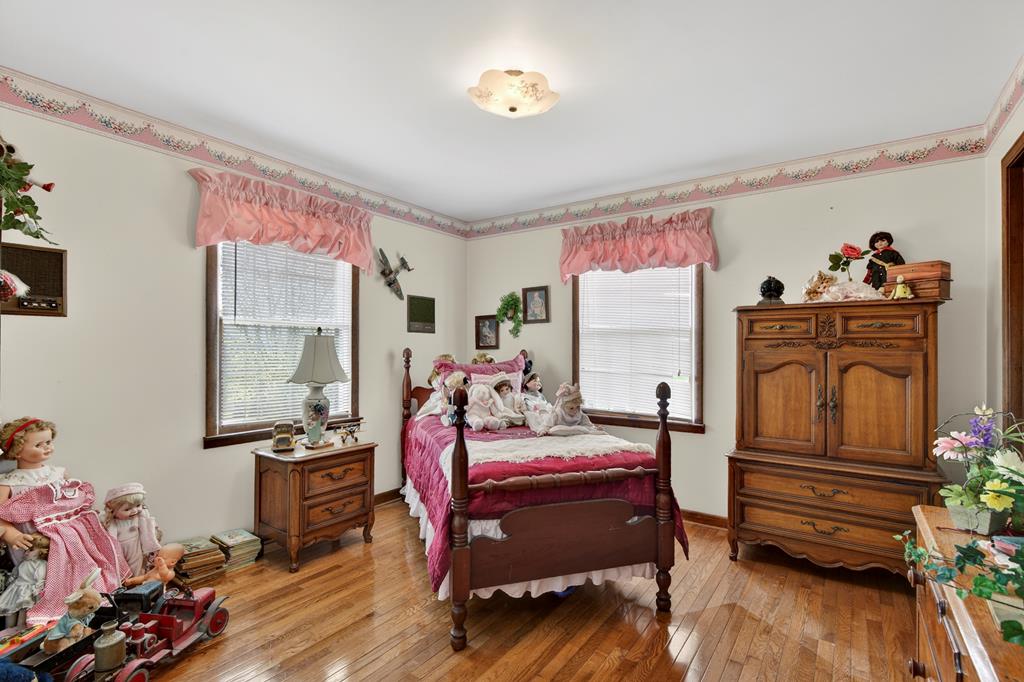
Bedroom with a pink-covered four-poster bed, wooden armoire, and dolls and toys.
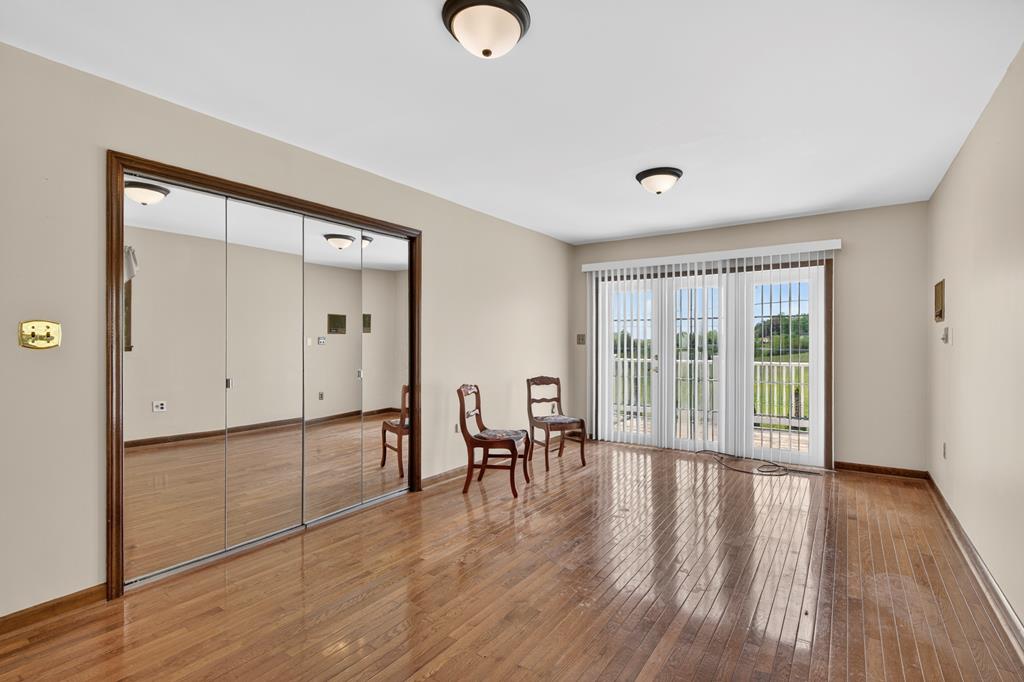
Vacant bedroom with polished hardwood floors, mirrored closet doors, and a sliding glass door overlooking greenery.
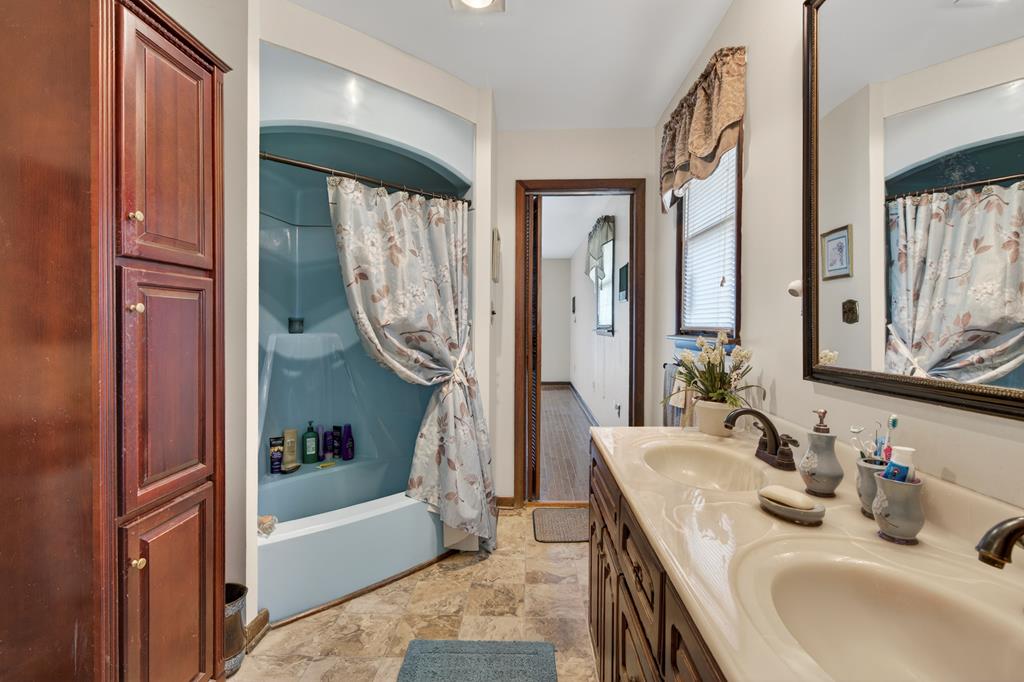
Bathroom with a double-sink vanity and blue bathtub alcove with a patterned shower curtain.
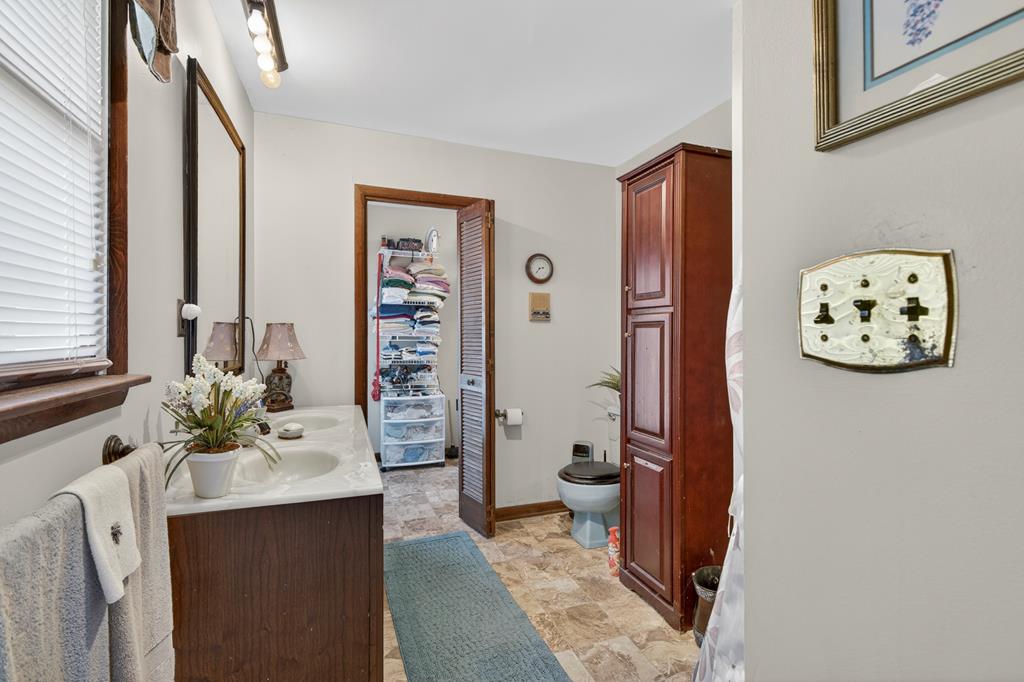
Bathroom with a double vanity, toilet, tall wood cabinet, and open linen closet.
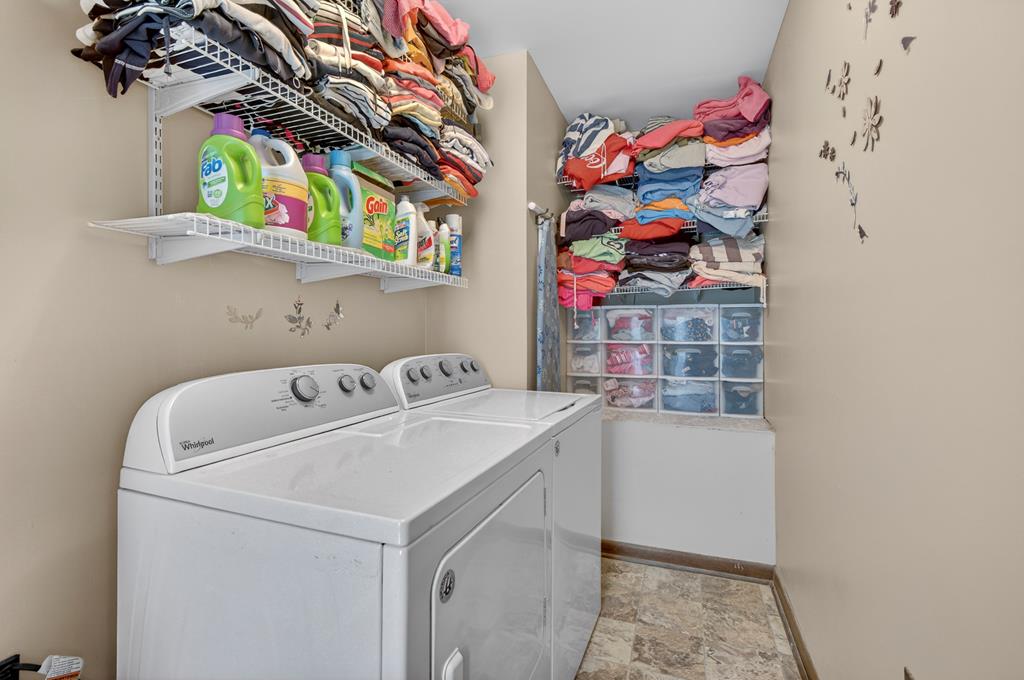
Laundry room with a white washer and dryer, detergent shelves, and folded clothes stored above clear bins.
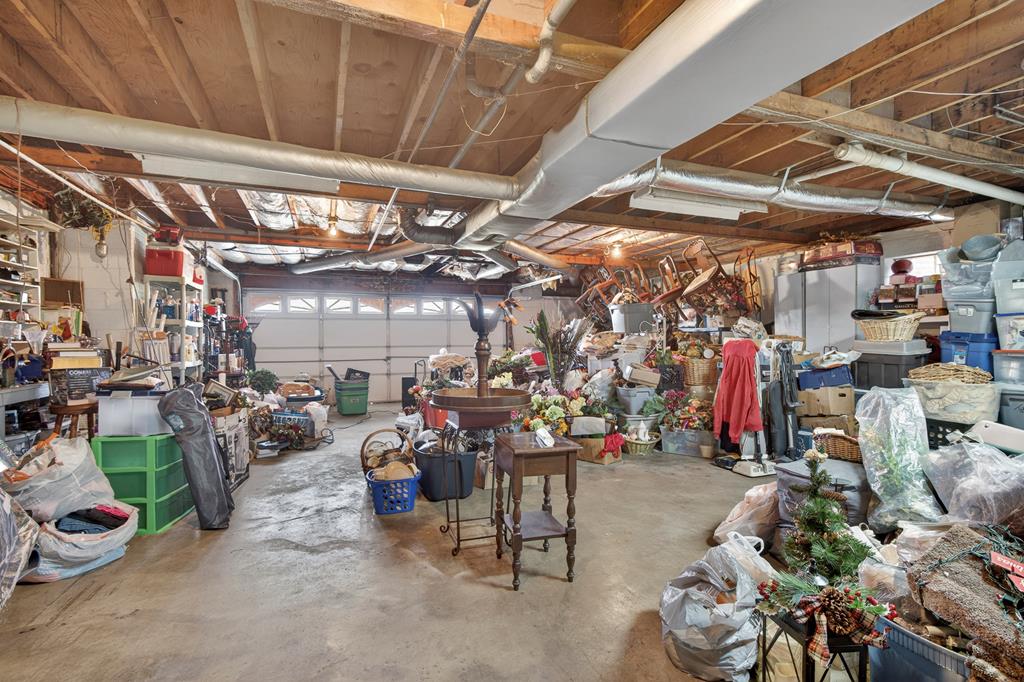
Cluttered garage with exposed ceiling joists, a concrete floor, and a garage door.
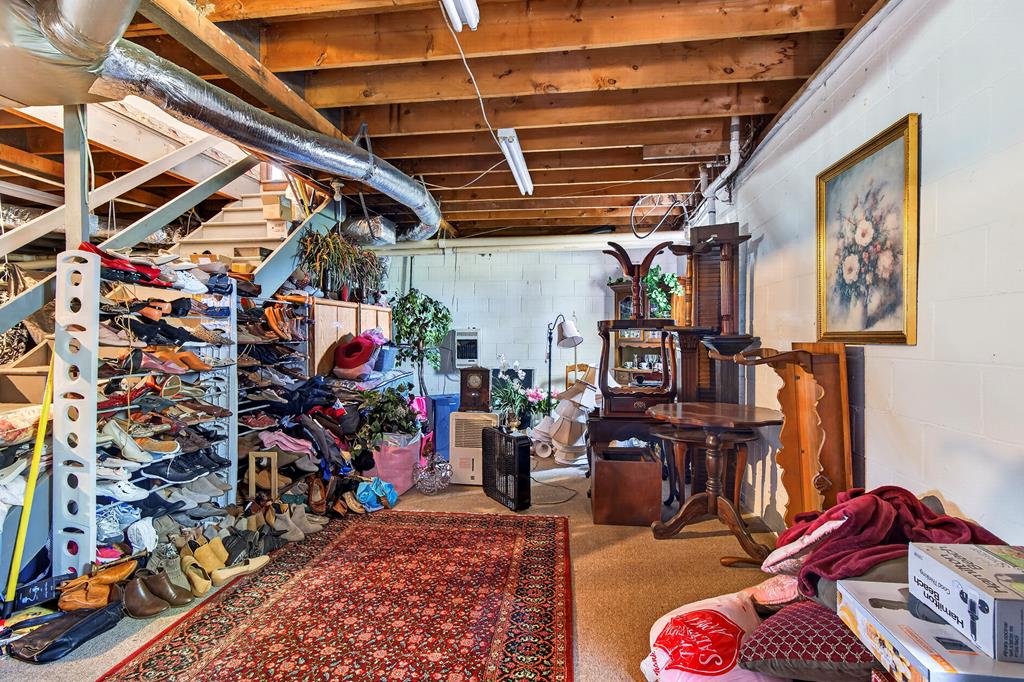
Cluttered basement with shoe racks, exposed ceiling joists, assorted furniture, and a patterned rug.
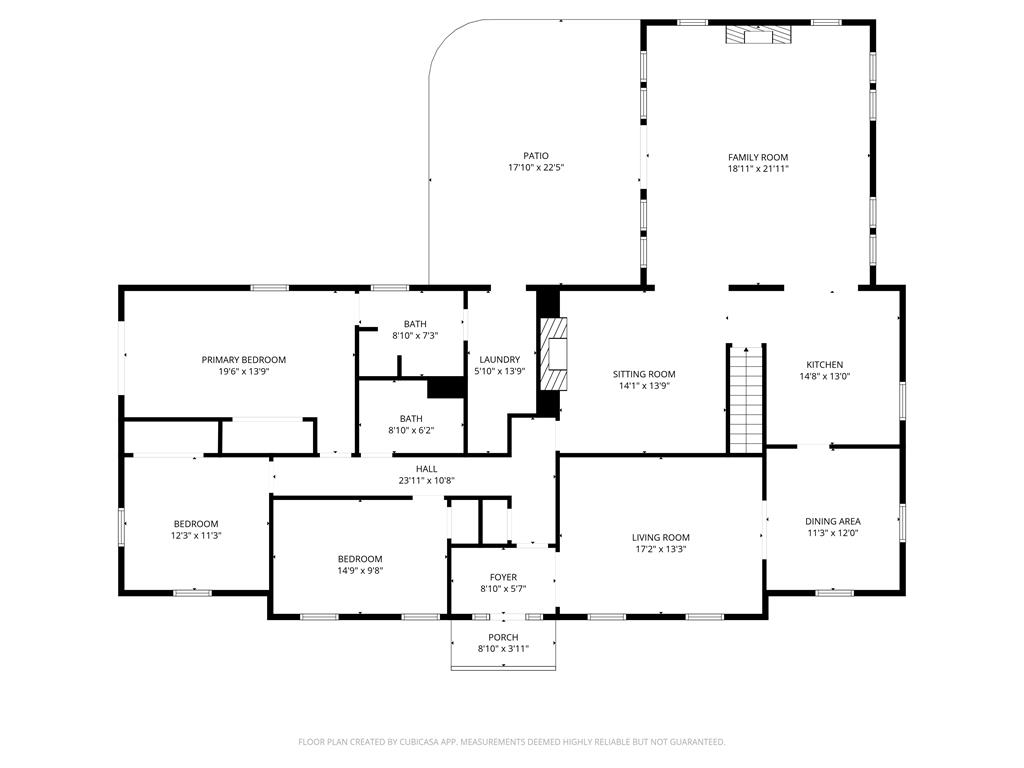
Floor plan showing three bedrooms, two bathrooms, living and family rooms, kitchen, dining area, patio, and porch.
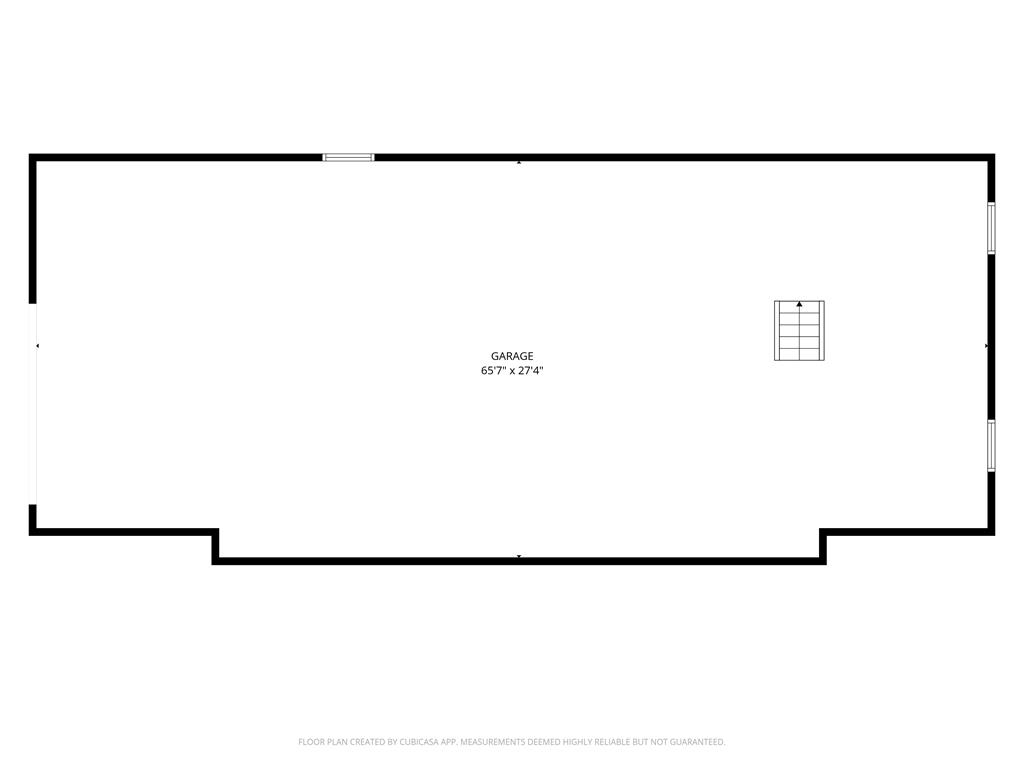
Floor plan of a large garage measuring 65 feet 7 inches by 27 feet 4 inches.
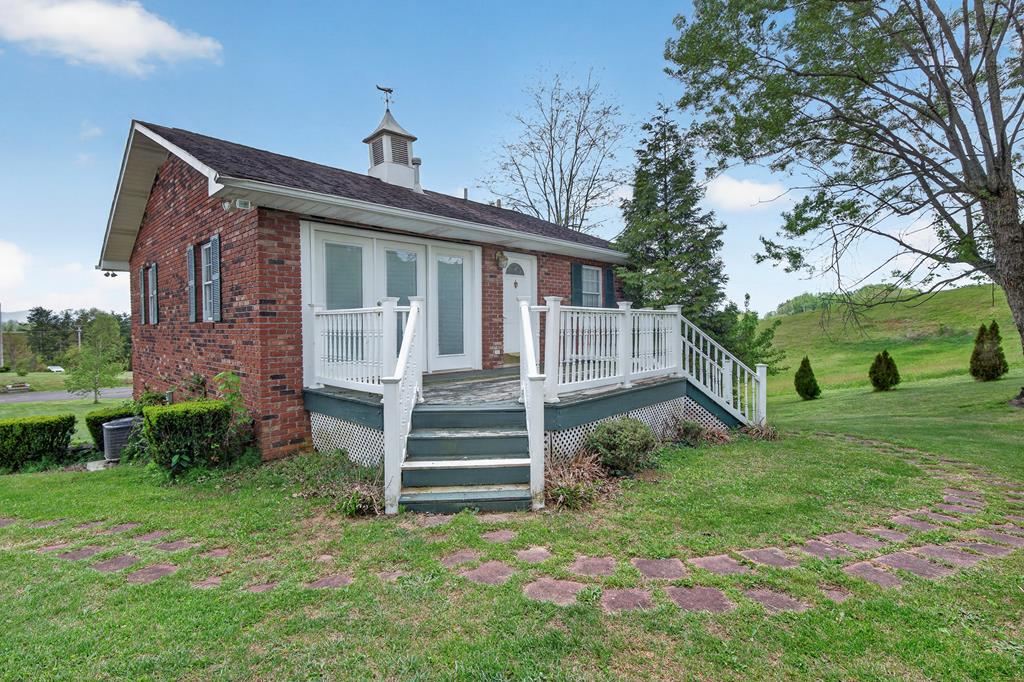
Red brick home with a white-railed front porch, lawn, and gently sloping green hill.
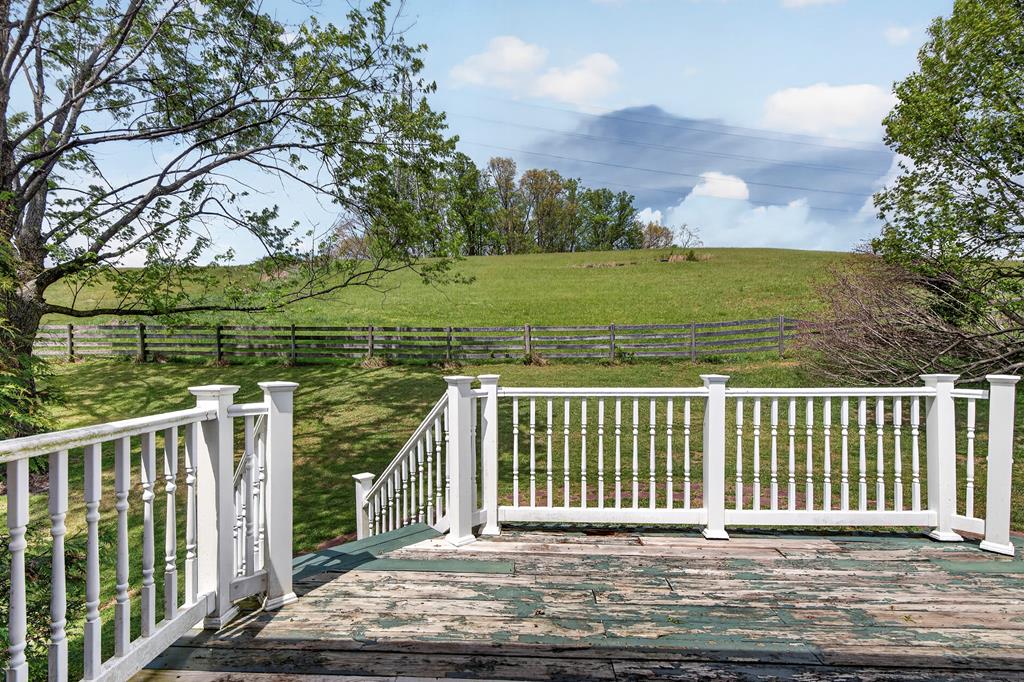
Deck overlooking a fenced grassy hillside and tree-lined yard.
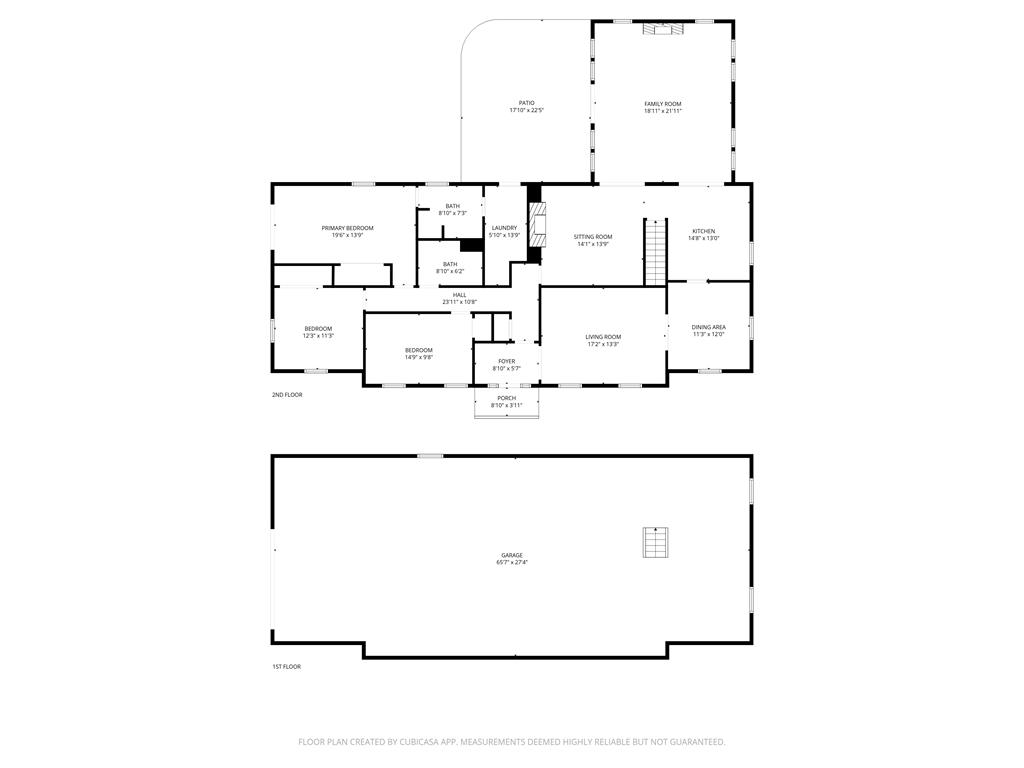
Two-level home floor plan with a large garage, bedrooms, living areas, kitchen, patio, and family room.
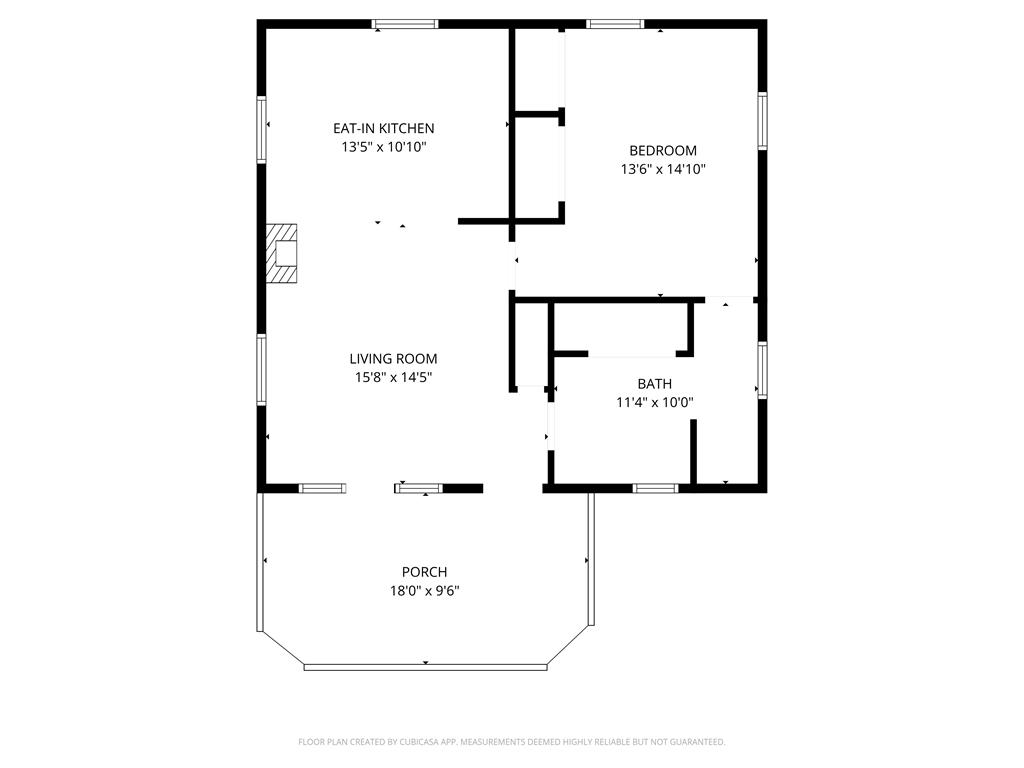
Floor plan showing one bedroom, one bath, living room, eat-in kitchen, and porch.
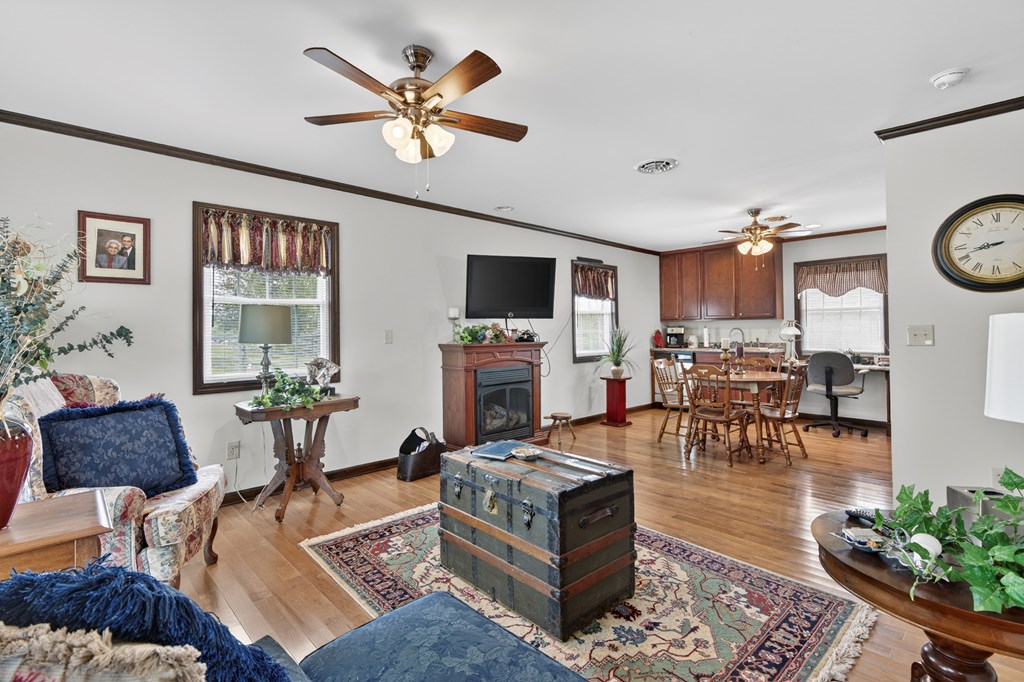
Living and dining area with a fireplace, hardwood floors, and ceiling fans.
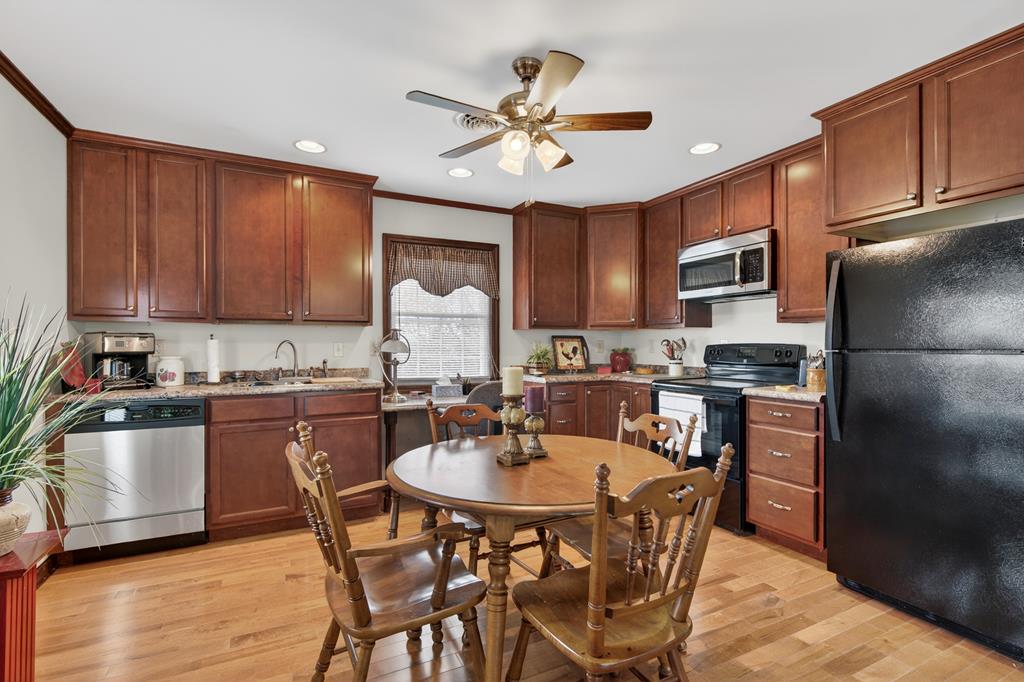
Kitchen with dark wood cabinets, stainless steel appliances, and a round dining table.
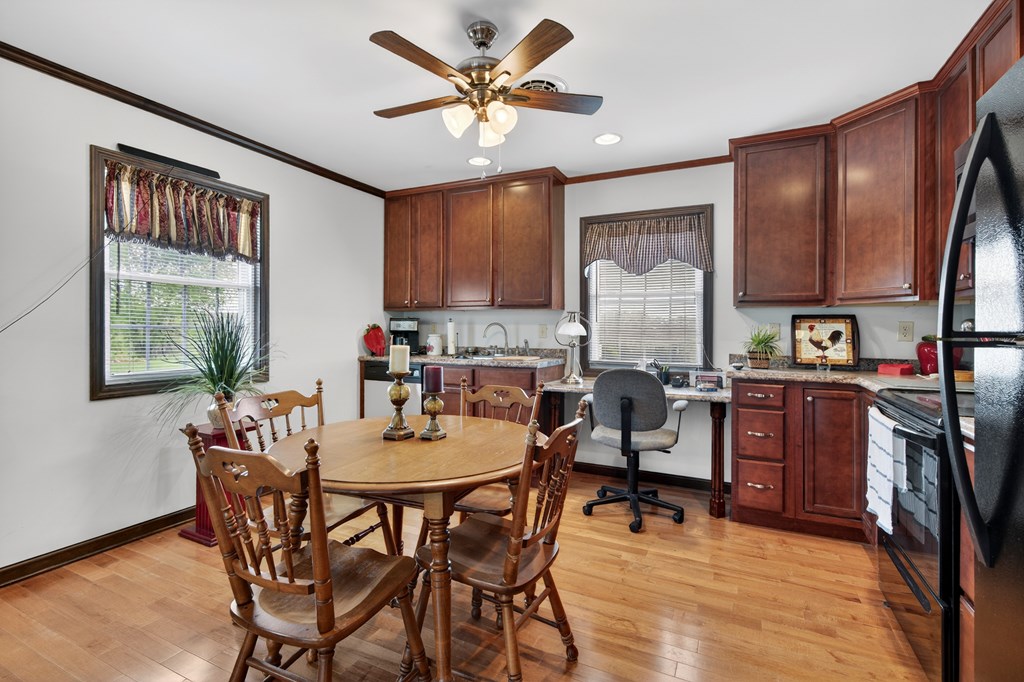
Kitchen and dining area with dark wood cabinetry, a wooden dining set, and a desk by the window.
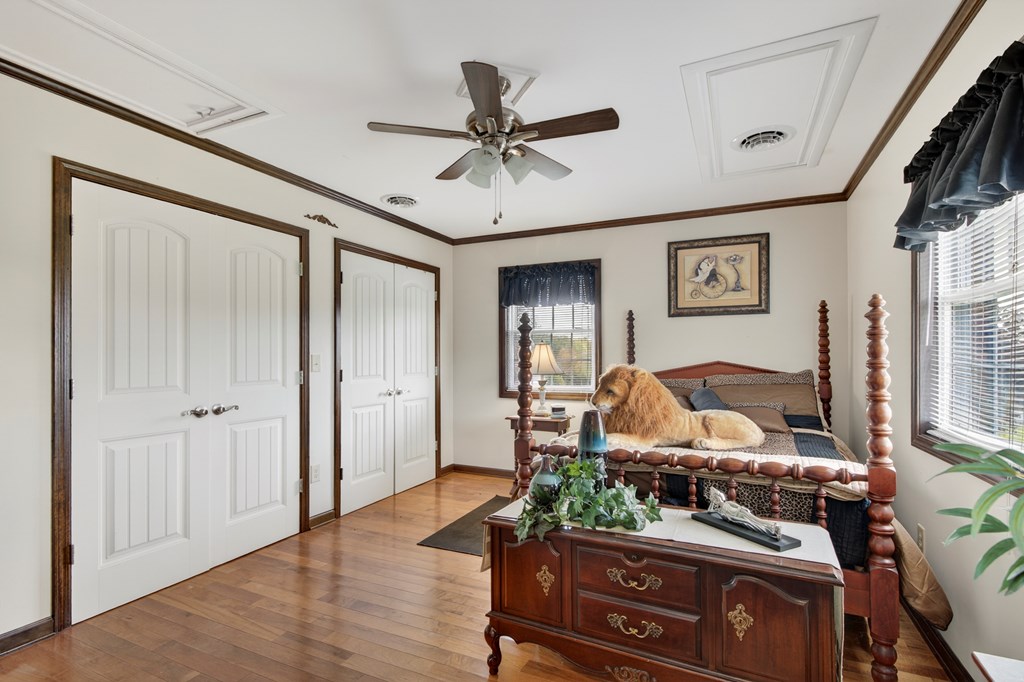
Furnished bedroom with a dark wood four-poster bed, hardwood floors, and a golden-colored dog resting on the bed.
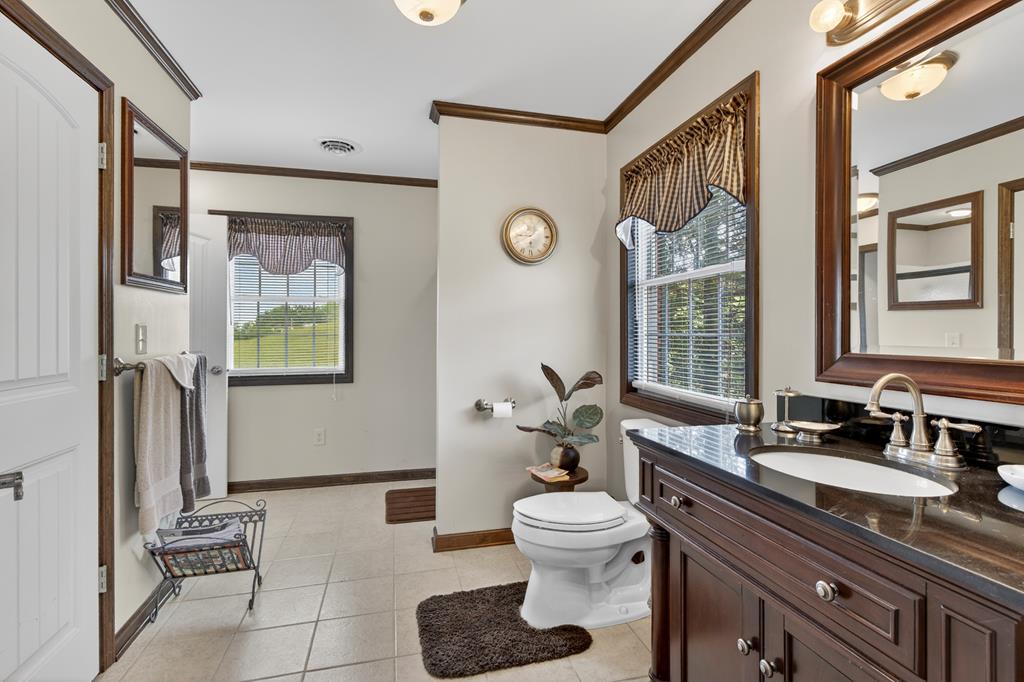
Bathroom with a dark wood double vanity, black countertop, and two windows with patterned valances.
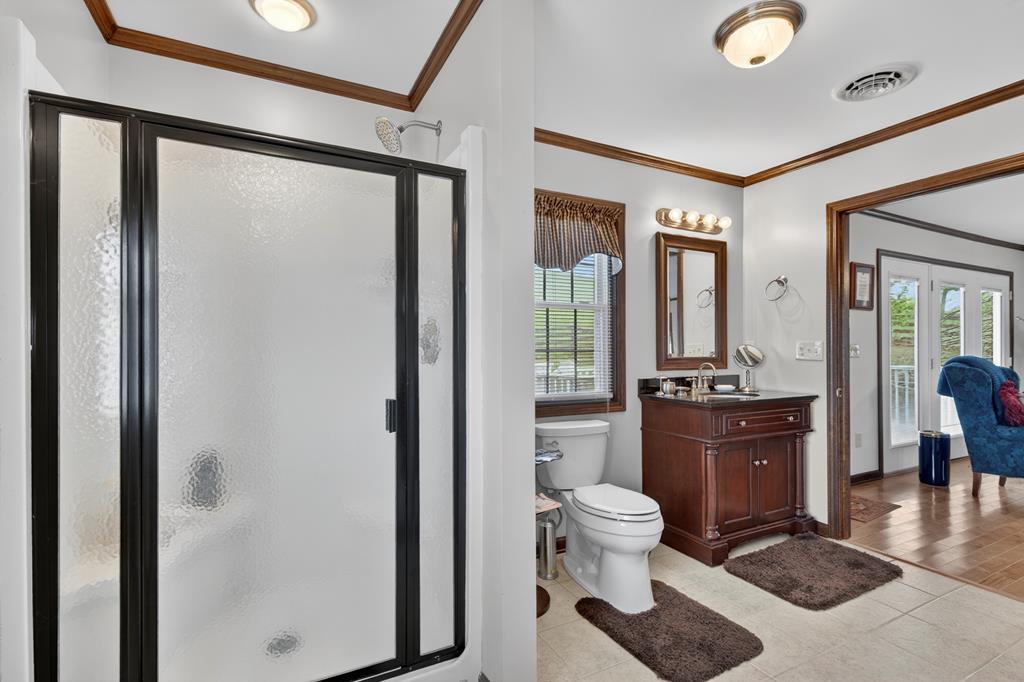
Bathroom with black-framed glass shower, dark wood vanity, and toilet beside a window.
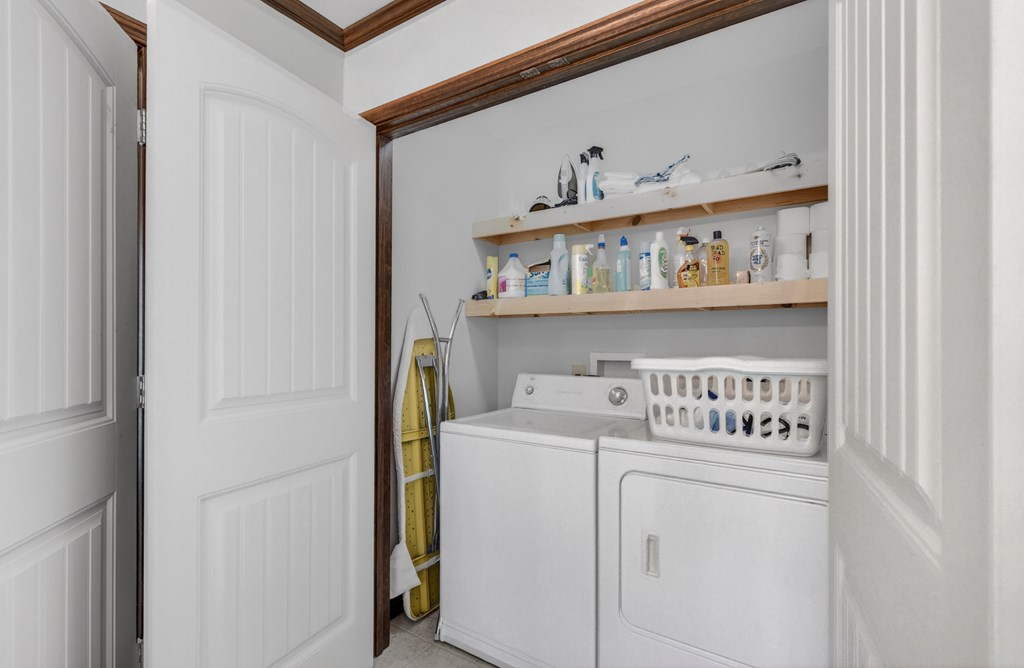
Laundry room with white washer and dryer, open shelves of supplies, and an ironing board.
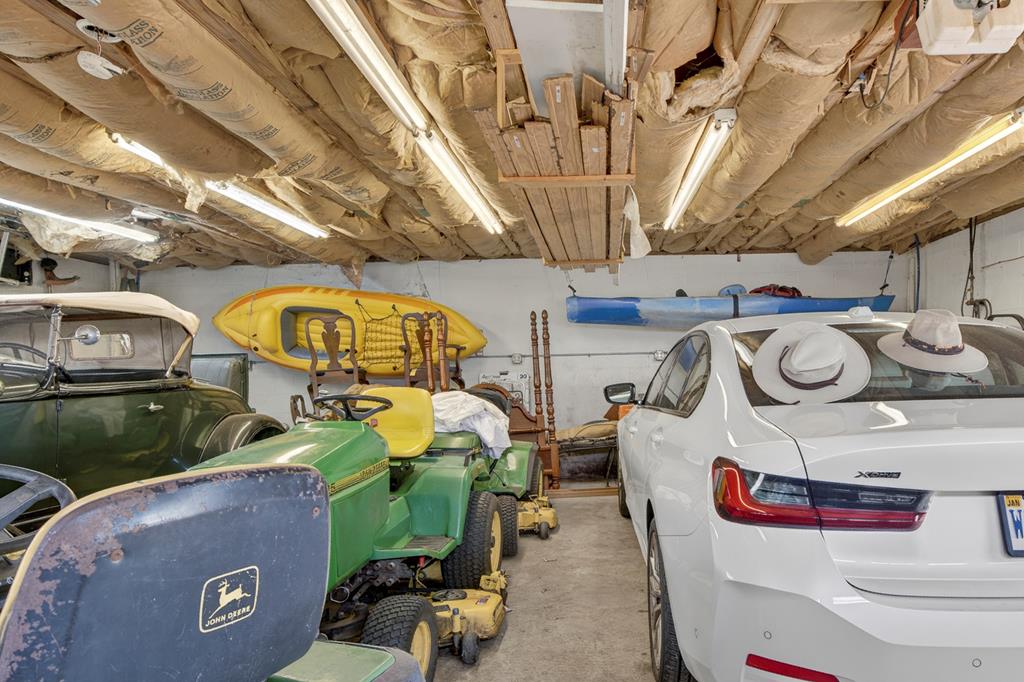
Garage with exposed ceiling insulation, a white sedan, tractors, vintage cars, and kayaks.
Aerial view of a brick home and outbuilding amid broad grassy acreage and a curved driveway.
Aerial view of a brick home and separate outbuilding, fenced among broad green fields.
Brick house on a spacious green lawn, surrounded by mature trees with rolling hills beyond.
Aerial view of a brick house and smaller home surrounded by fenced fields and outbuildings.
SEE ALL PHOTOS
Brick ranch home with a white covered porch and broad front lawn.
One-story brick home beyond a broad lawn, with a paved driveway and brick pillar in the foreground.
Red-brick home with a white-columned porch, detached garage, and large shade tree across the lawn.
Red brick home with a covered white-column porch and broad front lawn.
Two-story red brick house with two garage doors and a broad sloping lawn.
Red brick home with a white balcony, attached garage, and broad paved driveway.
Red-brick home with blue shutters, patio seating, and a landscaped lawn.
Brick patio with metal seating beside a red-brick home, overlooking a fenced rolling lawn.
Red brick house with dark shutters beside a broad lawn and fenced hillside.
Paved driveway entering a grassy property between brick pillars and leafy trees.
Paved driveway through grassy grounds lined with young trees and flowering trees.
Aerial view of a brick home with a white porch, sweeping lawn, evergreen-lined driveway, and distant hills.
Aerial view of a rural home surrounded by fenced pasture and rolling green fields.
Kitchen with dark wood cabinetry, hardwood floors, a central island, and double wall ovens.
Kitchen with dark wood cabinets, a butcher-block island, black appliances, and hardwood flooring.
Dining room with a dark wood table, china hutch, green carpet, and two bright windows.
Dining room with an oval wood table, floral centerpiece, chandelier, and green carpet.
Living room with green carpet, floral sofa, brass chandeliers, and an open doorway to the dining room.
Bathroom with a wood vanity, oval mirror, green toilet, and matching green shower.
Dining and living room with hardwood floors, a round table, large windows, and a fireplace.
Dining area with hardwood floors, a wooden table, large windows, and a fireplace.
Entry foyer with a dark wood front door, decorative glass sidelights, and hardwood floors.
Bedroom with a carved four-poster bed, burgundy bedding, matching armchair, and hardwood floors.
Bedroom with a pink-covered four-poster bed, wooden armoire, and dolls and toys.
Vacant bedroom with polished hardwood floors, mirrored closet doors, and a sliding glass door overlooking greenery.
Bathroom with a double-sink vanity and blue bathtub alcove with a patterned shower curtain.
Bathroom with a double vanity, toilet, tall wood cabinet, and open linen closet.
Laundry room with a white washer and dryer, detergent shelves, and folded clothes stored above clear bins.
Cluttered garage with exposed ceiling joists, a concrete floor, and a garage door.
Cluttered basement with shoe racks, exposed ceiling joists, assorted furniture, and a patterned rug.
Floor plan showing three bedrooms, two bathrooms, living and family rooms, kitchen, dining area, patio, and porch.
Floor plan of a large garage measuring 65 feet 7 inches by 27 feet 4 inches.
Red brick home with a white-railed front porch, lawn, and gently sloping green hill.
Deck overlooking a fenced grassy hillside and tree-lined yard.
Two-level home floor plan with a large garage, bedrooms, living areas, kitchen, patio, and family room.
Floor plan showing one bedroom, one bath, living room, eat-in kitchen, and porch.
Living and dining area with a fireplace, hardwood floors, and ceiling fans.
Kitchen with dark wood cabinets, stainless steel appliances, and a round dining table.
Kitchen and dining area with dark wood cabinetry, a wooden dining set, and a desk by the window.
Furnished bedroom with a dark wood four-poster bed, hardwood floors, and a golden-colored dog resting on the bed.
Bathroom with a dark wood double vanity, black countertop, and two windows with patterned valances.
Bathroom with black-framed glass shower, dark wood vanity, and toilet beside a window.
Laundry room with white washer and dryer, open shelves of supplies, and an ironing board.
Garage with exposed ceiling insulation, a white sedan, tractors, vintage cars, and kayaks.
Aerial view of a brick home and outbuilding amid broad grassy acreage and a curved driveway.
Aerial view of a brick home and separate outbuilding, fenced among broad green fields.
Brick house on a spacious green lawn, surrounded by mature trees with rolling hills beyond.
Aerial view of a brick house and smaller home surrounded by fenced fields and outbuildings.
Active Under Contract

16471 Spring Valley Rd

16471 B Spring Valley Rd, Abingdon, VA 24210

$475,000
Spacious 3-bedroom, 2 Bath Ranch, with a detached 1-bedroom,1-Bath apartment and 2-car garage on 2 acres. Located just minutes from the Town of Abingdon with convenient access to I-81. Situated on approximately 2 total acres, this property offers a rare combination of usable land, privacy, and versatility. The home sits on 2 acres, with an additional 26 acres available for purchase for recreation, expansion, or investment. The main home features comfortable one-level living along with a full basement offering exceptional storage and parking capacity--easily accommodating up to four vehicles (tandem style). A standout feature is the newer, fully functional 1-bedroom, 1-bath apartment, a detached 2-car garage (additional 840 sq ft not included in the listing), and a separate entrance, making it ideal for extended family, guests, or potential rental income. Grand total of 4 Bedrooms, 3 baths, up to 6-car garage parking, and 3139 square feet of living space. Enjoy peaceful country living while being just minutes from Abingdon, Virginia, where you'll find shopping, dining, the historic Barter Theatre, the Martha Washington Inn, and access to the Virginia Creeper Trail. This property offers the perfect blend of location, acreage, and flexibility. Key Features: 3 Bedrooms | 2 Baths Ranch-style home with a full basement and 4-car tandem parking garage.Detached Garage Apartment: 1 Bedroom, 1 Bath, and 2-car garage. On 2 acres with another 26 available to purchase.

3
beds

2
baths

2,299 Sq.Ft. LIVING AREA

2 Acres lot

Karen Raines

Karen Raines

Features & Amenities

Interior

  • total bedrooms3
  • Total bathrooms2
  • full bathrooms2
  • Laundry room First Level
  • Flooring Tile, Wood
  • Fireplace Brick
  • APPLIANCES Dishwasher, Microwave, Range, Refrigerator
  • other interior Features Ceiling Fan(s), Cable High Speed Internet, Fiber Optic

Area & Lot

  • Status Active Under Contract
  • Living Area2,299 Sq.Ft.
  • Total Area4,598 Sq.Ft.
  • Lot Area2 Acres
  • MLS® ID110712
  • TypeResidential
  • YEAR BUILT1972
  • NeighborhoodAbingdon
  • Architecture StylesRanch
  • Elementary SchoolHigh Point
  • Middle SchoolWallace
  • High SchoolJohn S Battle

Exterior

  • STORIES2
  • Garage Space4.0
  • water SourcePublic
  • utilitiesCable Connected, Natural Gas Available, Natural Gas Connected
  • roofShingle
  • lot featuresCleared, Farm, Rolling Slope, Secluded, Views
  • parkingDetached, Drive Under, Driveway, Garage, Garage Door Opener, Paved
  • HEAT TYPEFloor Furnace, Natural Gas
  • AIR CONDITIONINGHeat Pump
  • sewerSeptic Tank
  • SubstructureBlock

Financial

  • Sales Price$475,000
  • Real Estate Tax $1,197/yr
  • Zoning A1
View Virtual Tour
One-story brick home beyond a broad lawn, with a paved driveway and brick pillar in the foreground.

Schedule a Showing

I would love to show you my beautiful property. Please select your preferred date and time below. I will be in touch shortly to confirm your appointment.

Schedule a Showing

I would love to show you my beautiful property. Please select your preferred date and time below. I will be in touch shortly to confirm your appointment.

Thank you for your interest in 16471 B Spring Valley Rd, Abingdon, VA 24210. We are reviewing your request and will be in touch shortly!

Mortgage Calculator

Estimate your monthly mortgage payment, including the principal and interest, property taxes, and HOA. Adjust the values to generate a more accurate rate.

All estimates are provided for informational purposes only. Actual amounts may vary.
$0,000 Your Payment 20 15 65
$0,000 Your Payment

Abingdon

Explore

Work With Karen

I help my clients with all the latest technology and social media to find or market and sell their homes. This is important now more than ever with social media becoming such a mainstream in our lives. If you're in the market to buy or sell a home contact me today.

Follow Me on Instagram