Search
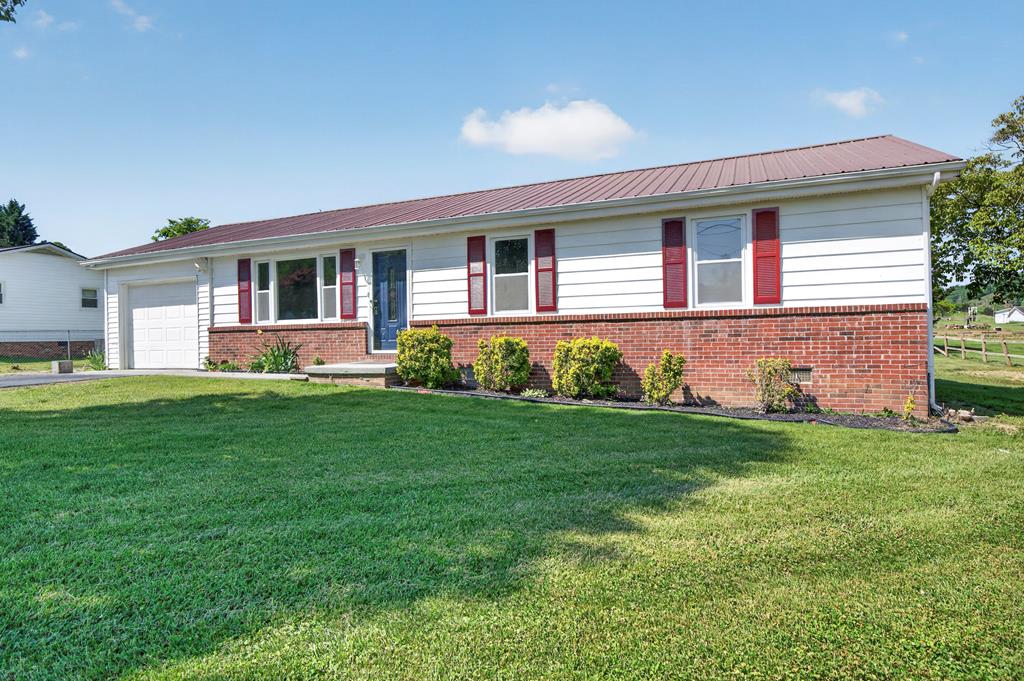
White ranch house with red brick facade, red shutters, attached garage, and broad green lawn.
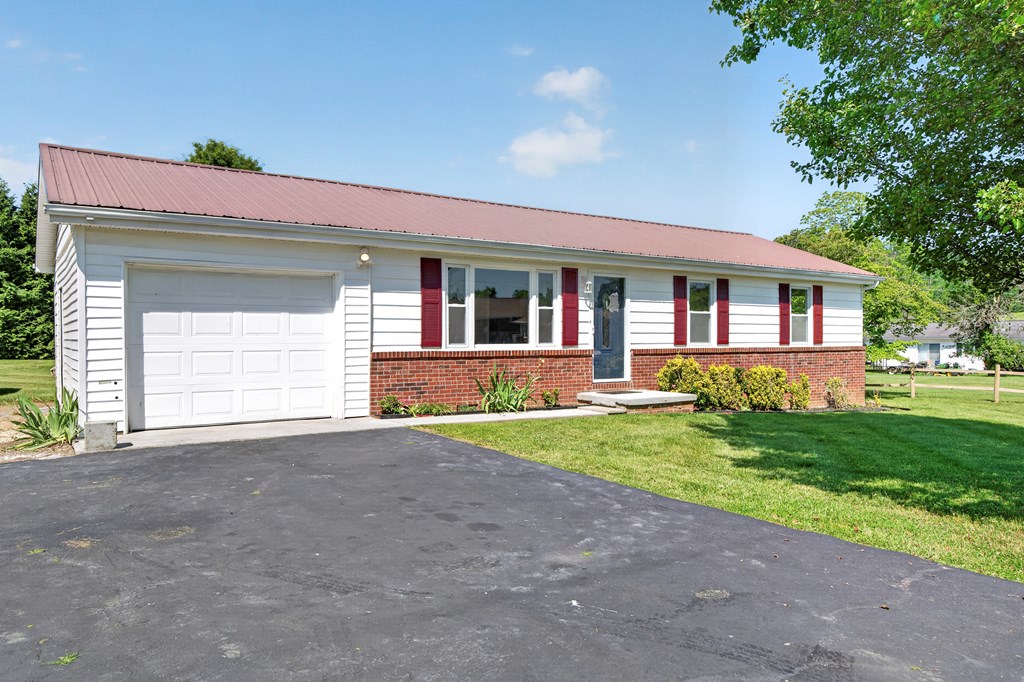
Single-story white house with a red metal roof, brick facade, red shutters, and attached garage.
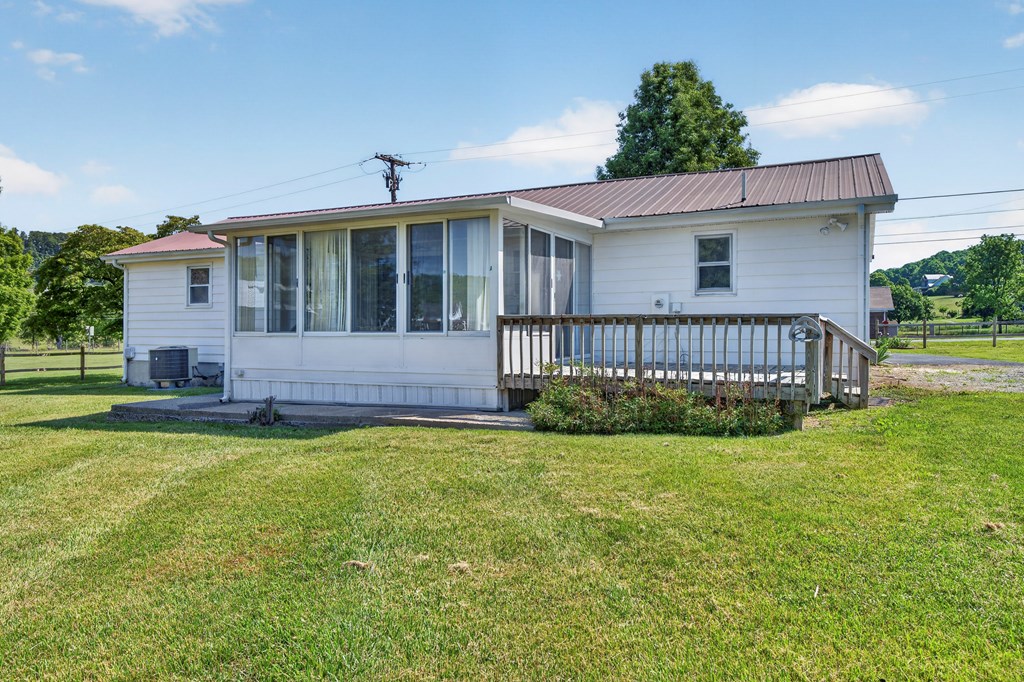
White single-story home with a glass sunroom and wooden deck overlooking a broad lawn.
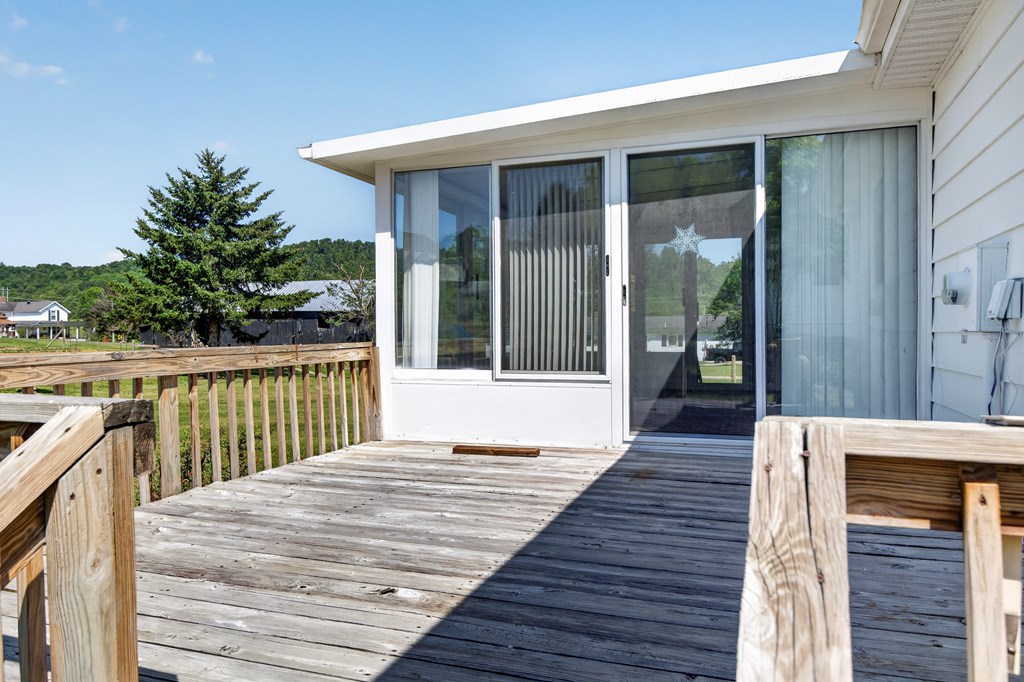
Wooden deck beside a white-sided home, with sliding glass doors and views of trees beyond the railing.
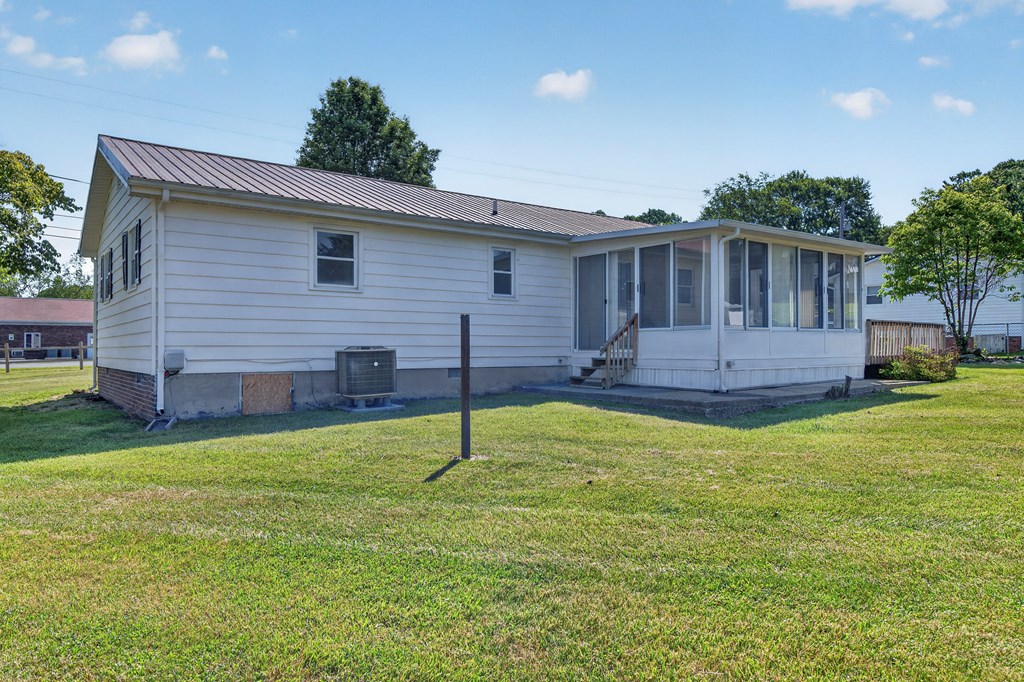
Single-story white house with a metal roof, enclosed porch, and broad lawn.
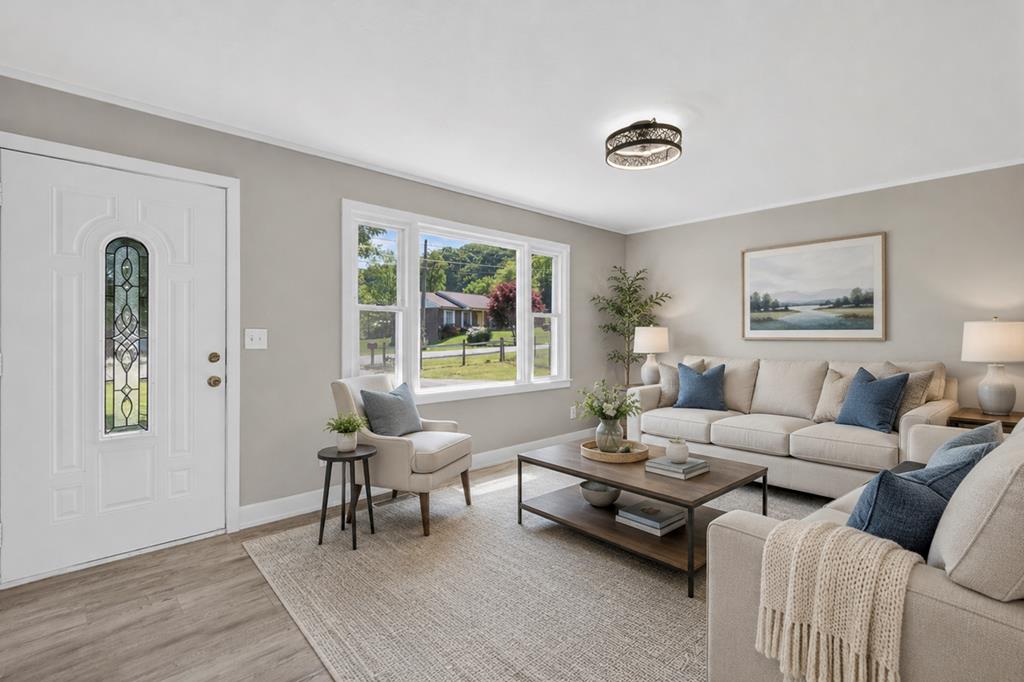
Staged living room with a white sectional, wood coffee table, and large front window.
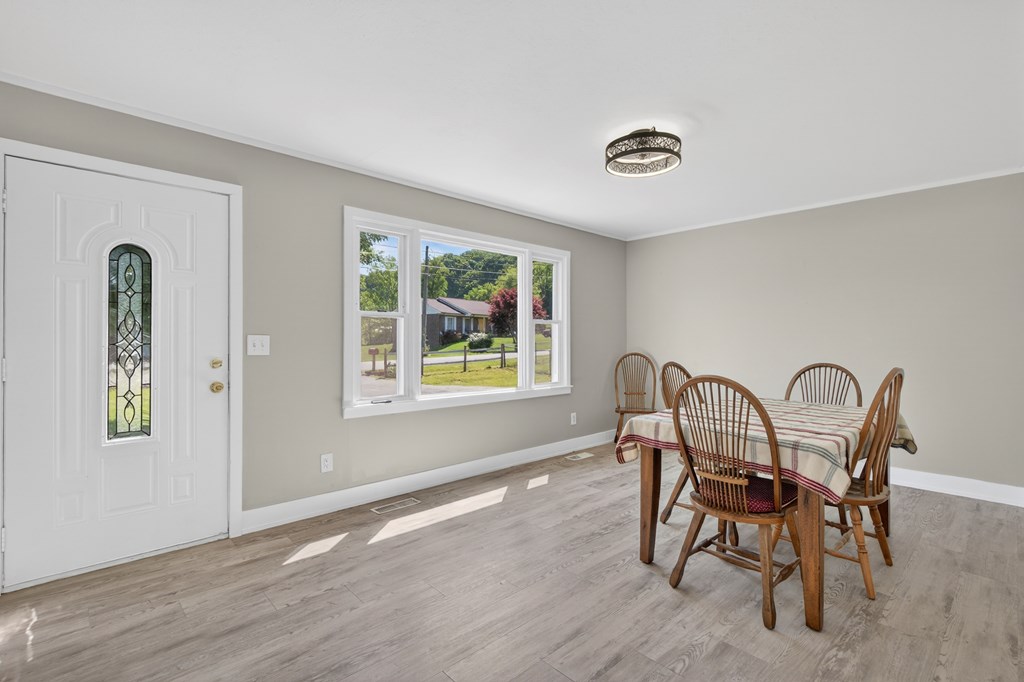
Dining room with a wooden table and chairs beside a wide window and decorative-glass front door.
Kitchen with white cabinets and sliding glass doors opening to a sunroom.
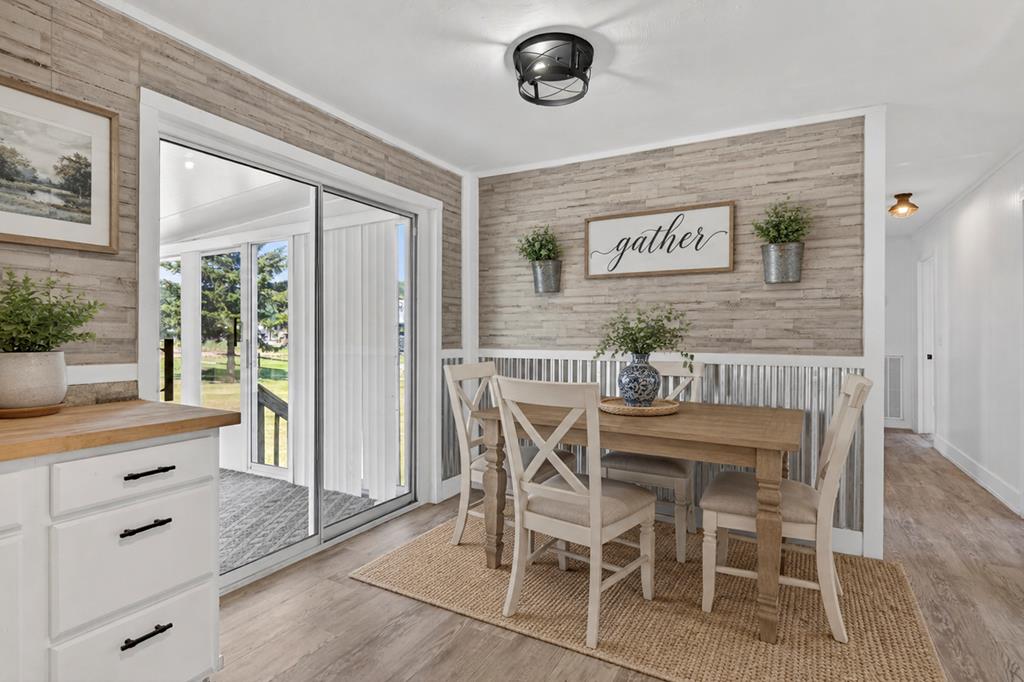
Dining area with a wooden table, woven rug, plank accent wall, and sliding glass doors.
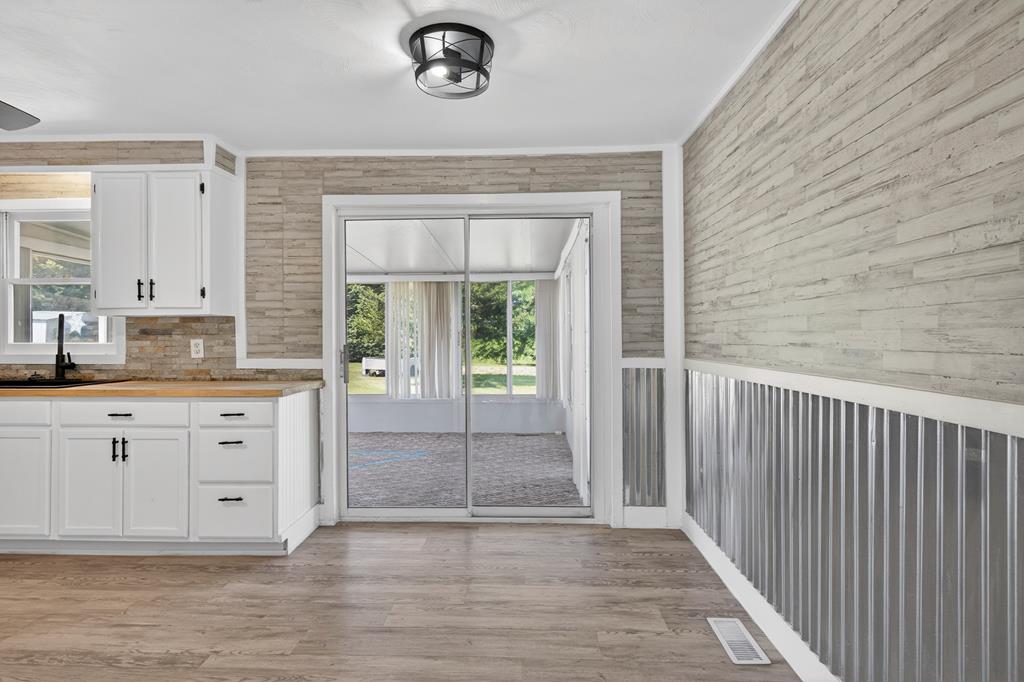
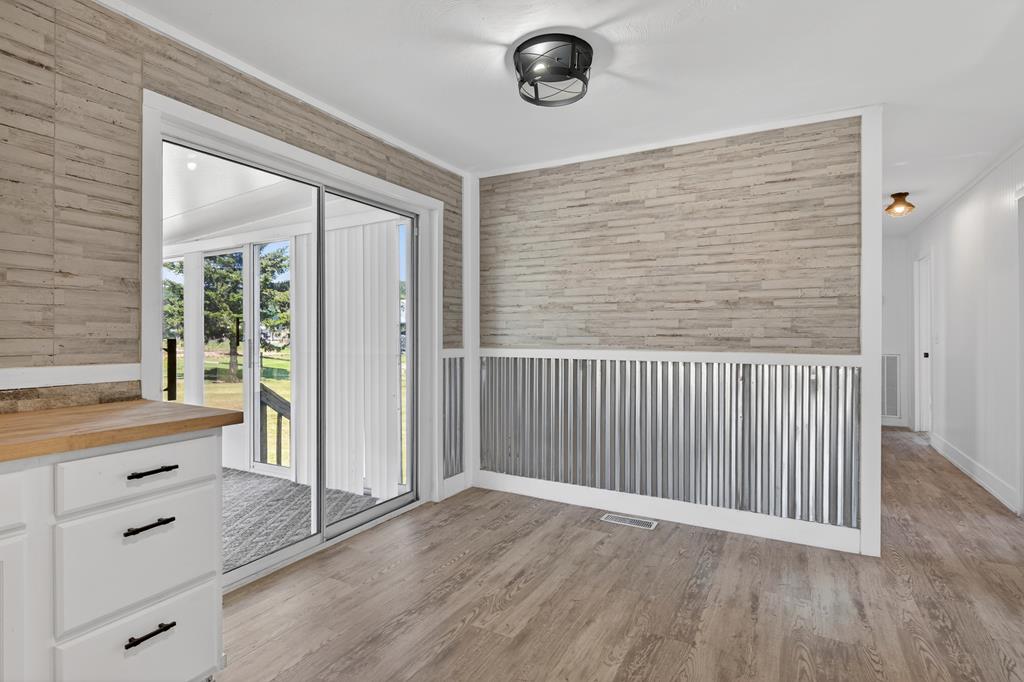
Vacant interior with sliding glass doors to a deck and a corrugated metal half wall.
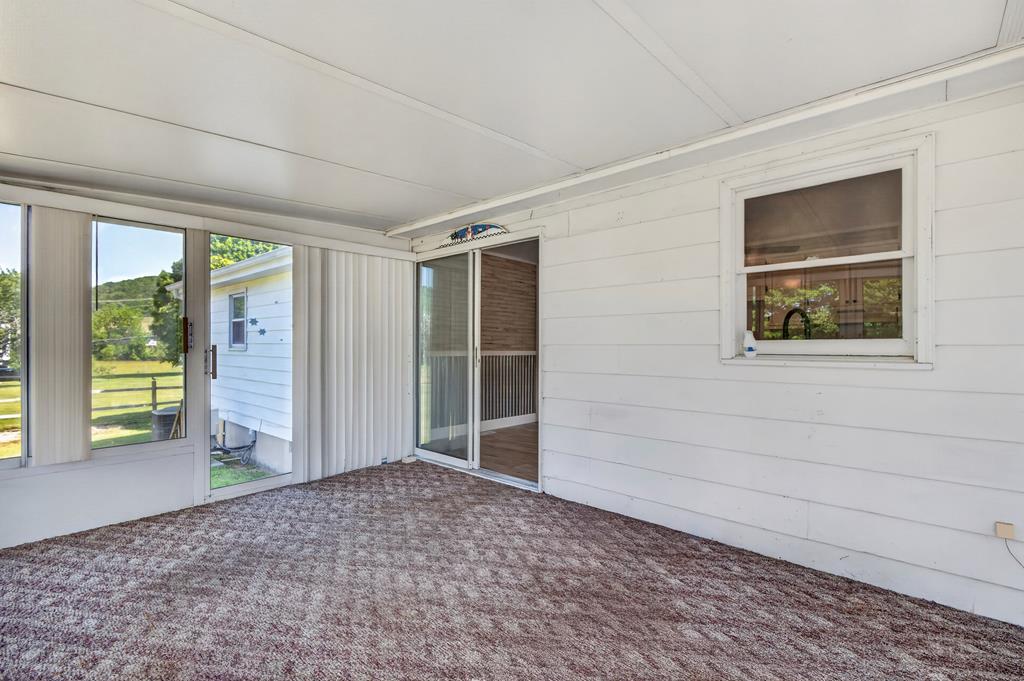
Empty enclosed porch with patterned carpet and large windows overlooking a lawn and green hills.
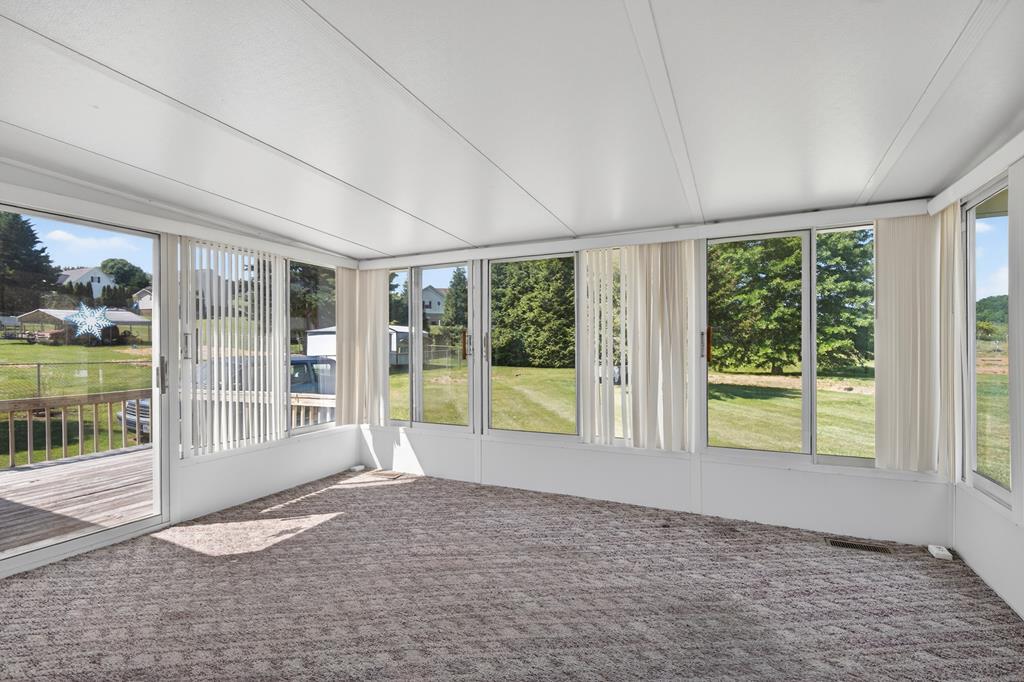
Vacant sunroom with wraparound windows overlooking a grassy yard and opening to a wooden deck.
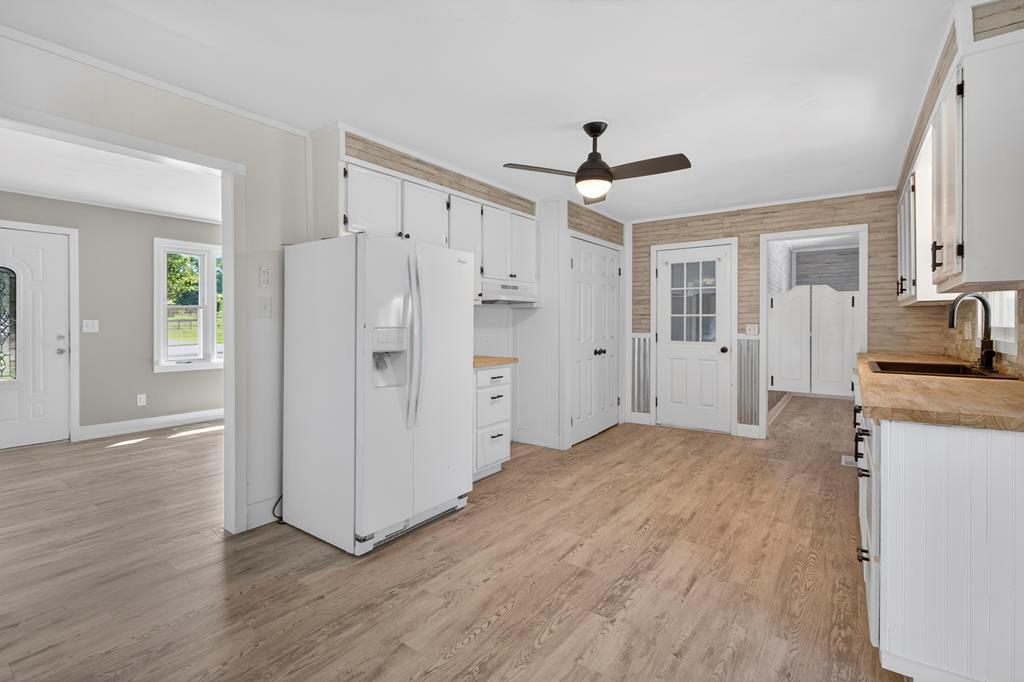
Kitchen with white cabinets and appliances, wood-look floors, and an open adjoining room.
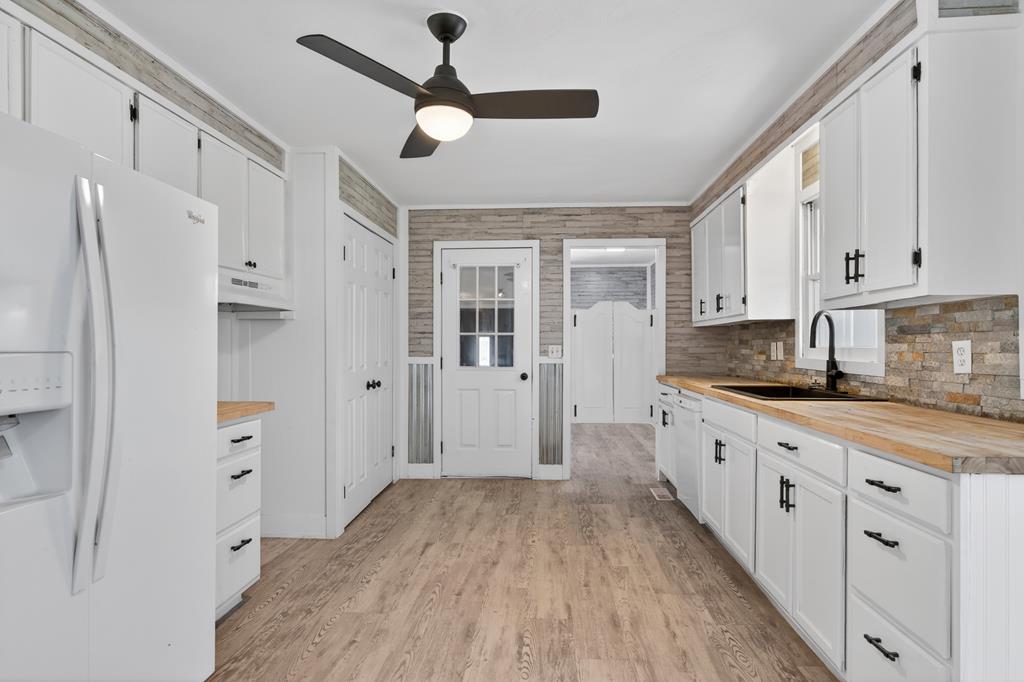
Renovated kitchen with white cabinets, wood counters and flooring, and a stone backsplash.
Kitchen with white cabinets, wood-look floors, and a long wood countertop beside a dark sink.
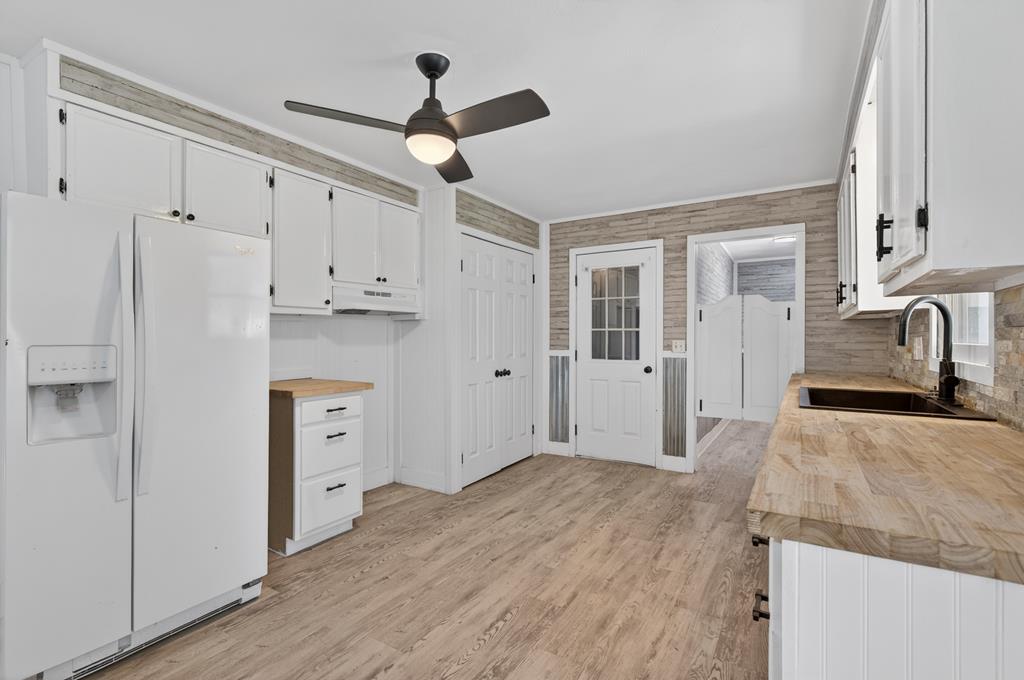
Kitchen with white shaker cabinets, butcher-block counters, and a stone-tile backsplash.
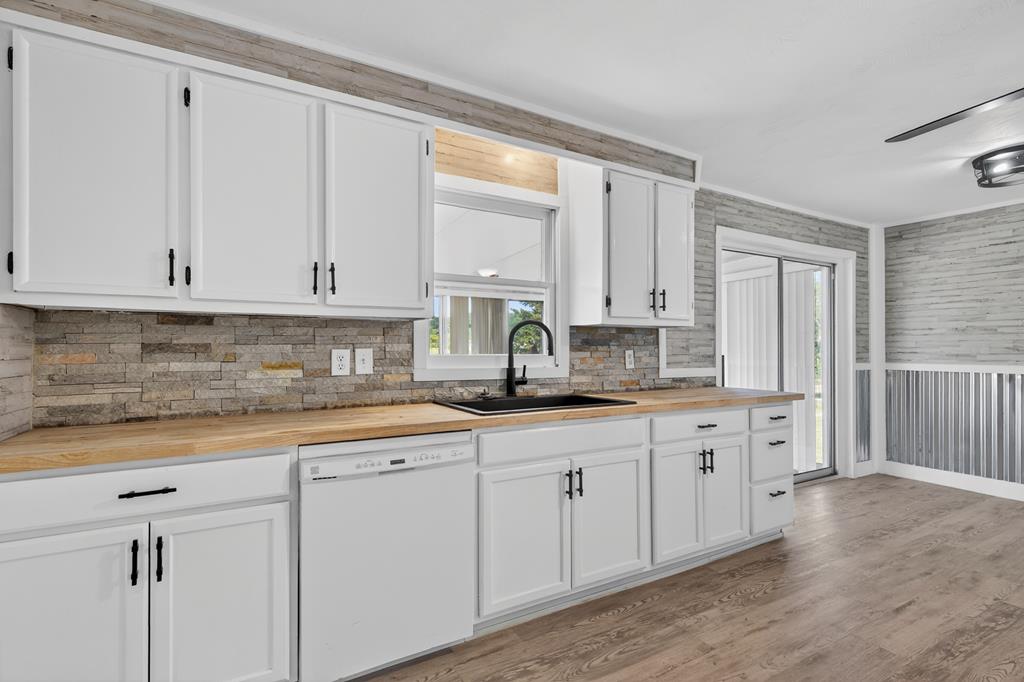
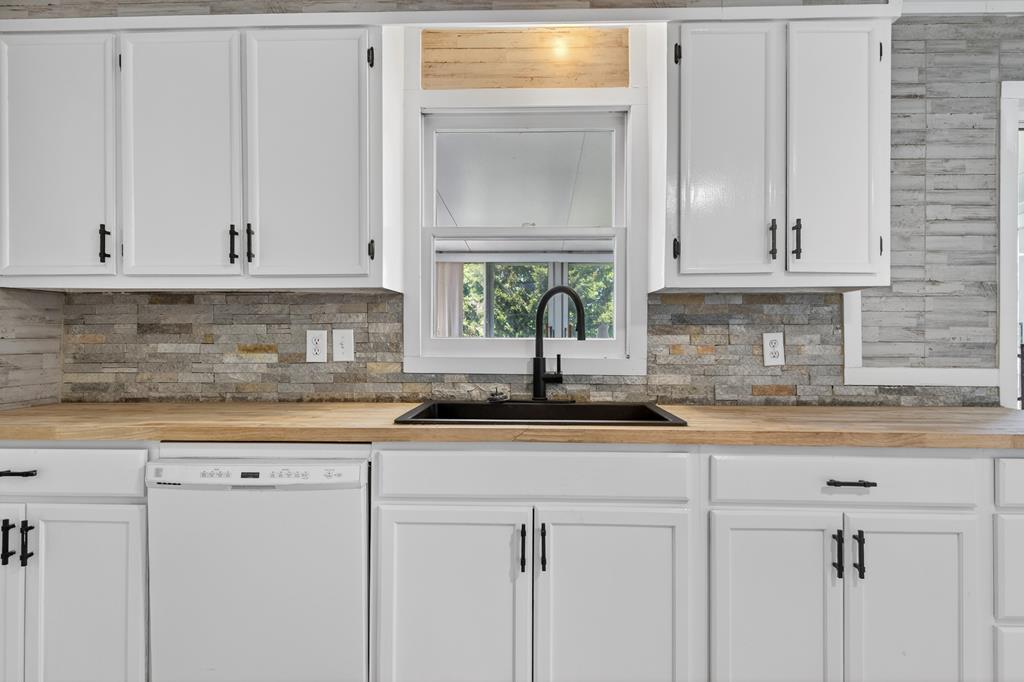
Kitchen with white cabinets, butcher-block counters, stone backsplash, and a black sink beneath the window.
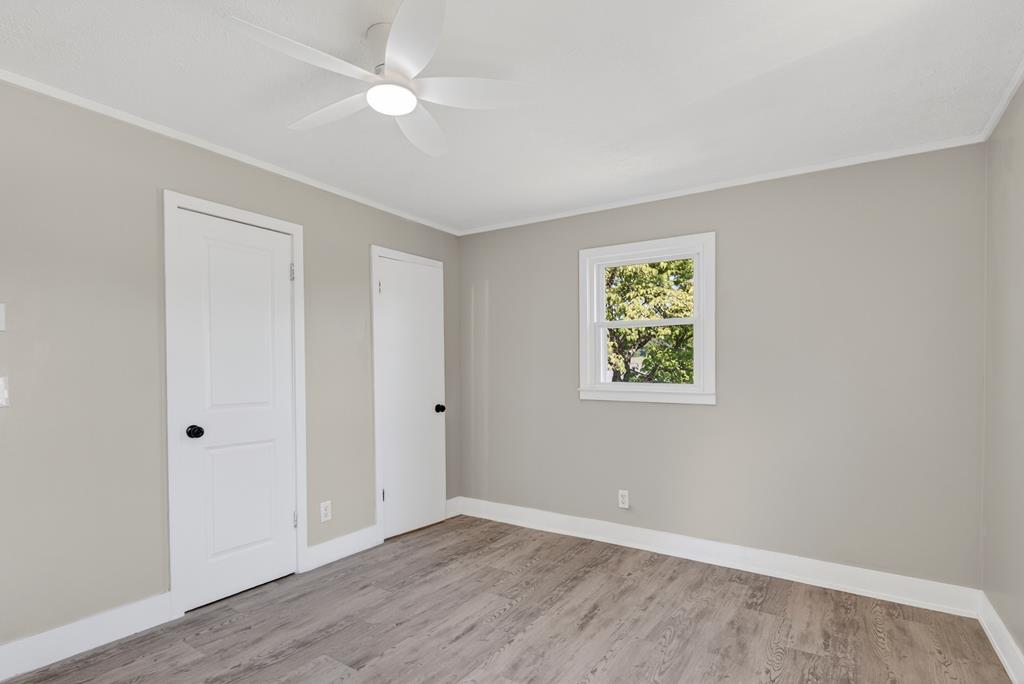
Vacant room with gray wood-look flooring, a ceiling fan, and a window overlooking trees.
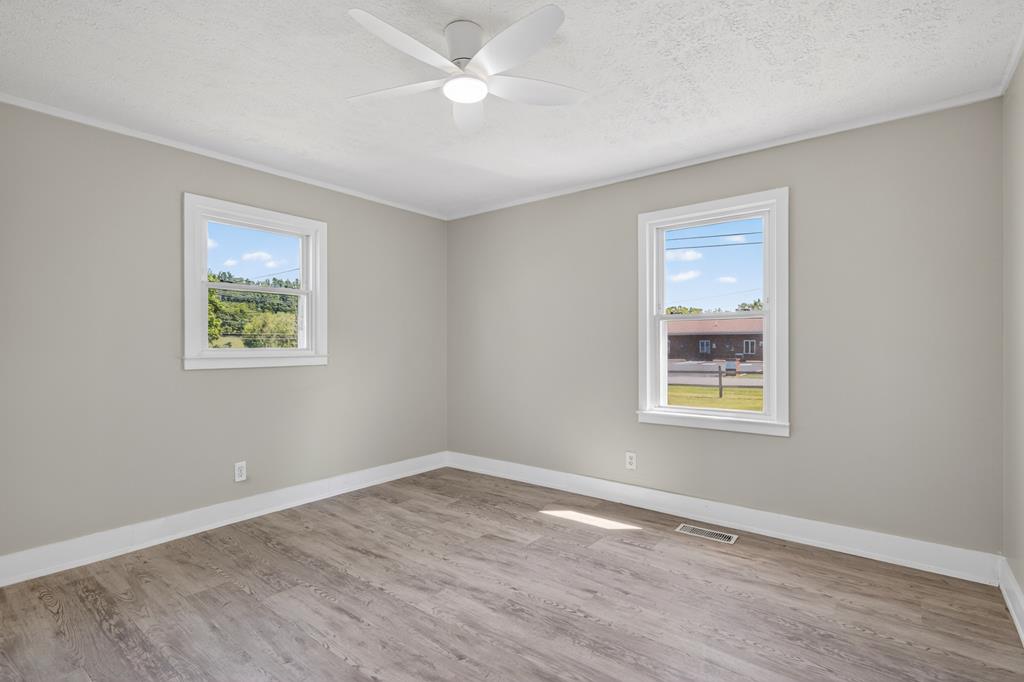
Empty room with gray wood-look flooring, two windows, and a ceiling fan.
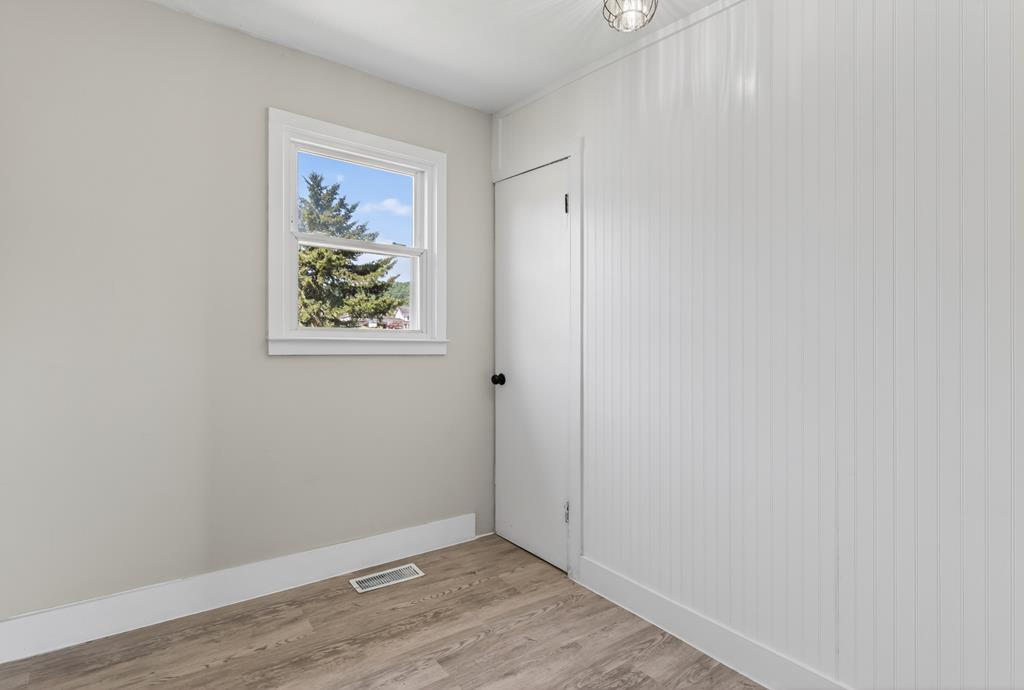
Empty room with white vertical paneling, light wood-look floors, and a window overlooking an evergreen tree.
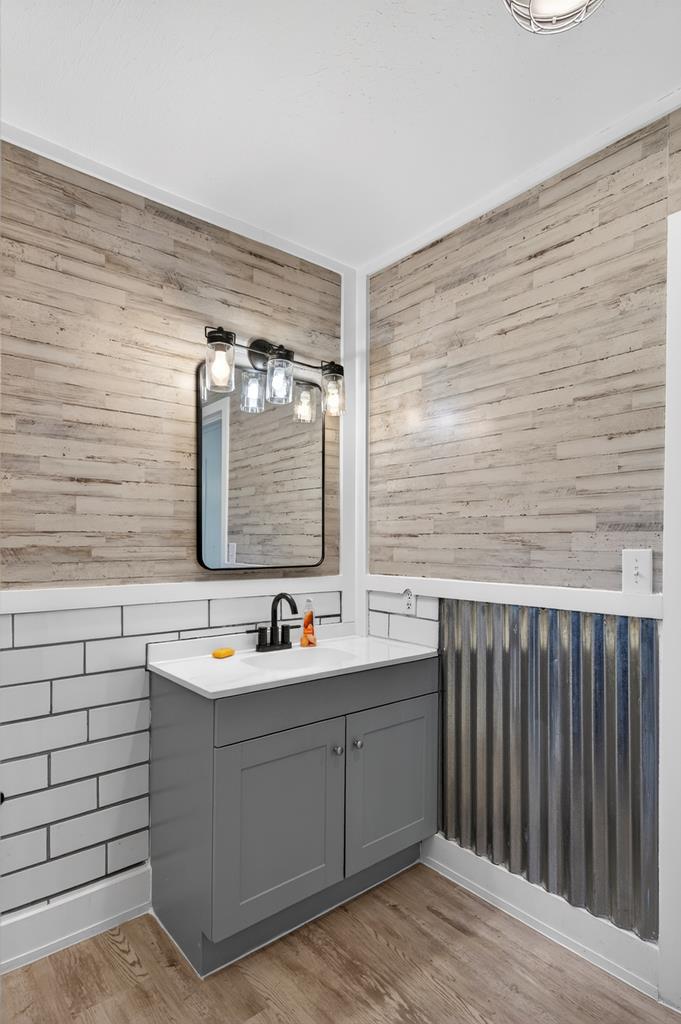
Bathroom vanity with a gray cabinet, black faucet, framed mirror, and wood-look and metal wall finishes.
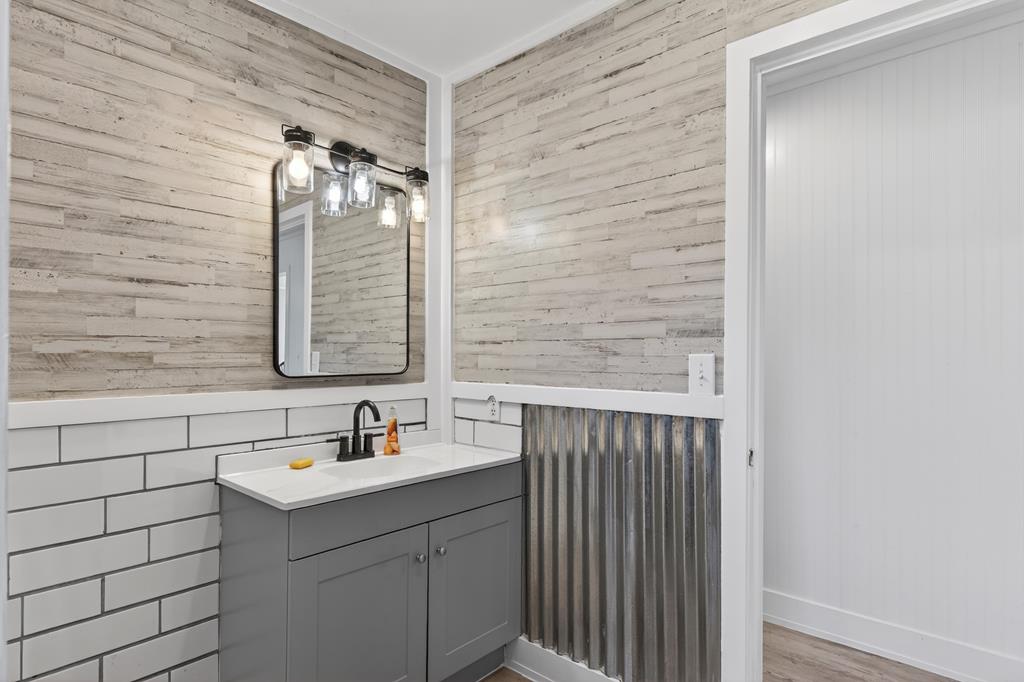
Bathroom with a gray vanity, illuminated mirror, subway tile, and corrugated metal wainscoting.
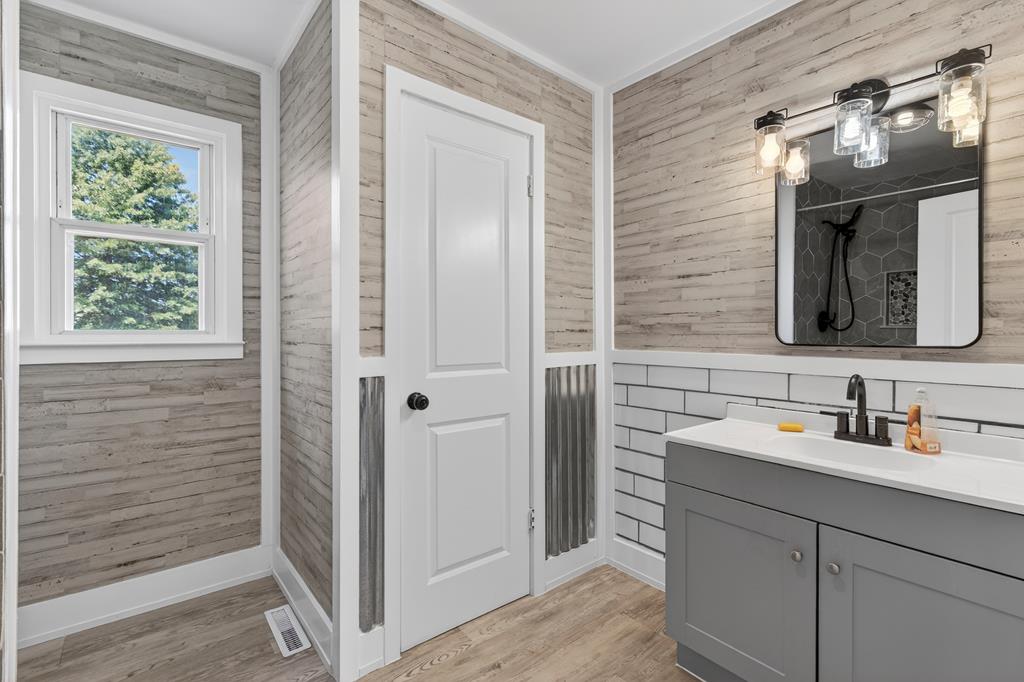
Bathroom with a gray vanity, large lit mirror, subway tile, and a window overlooking trees.
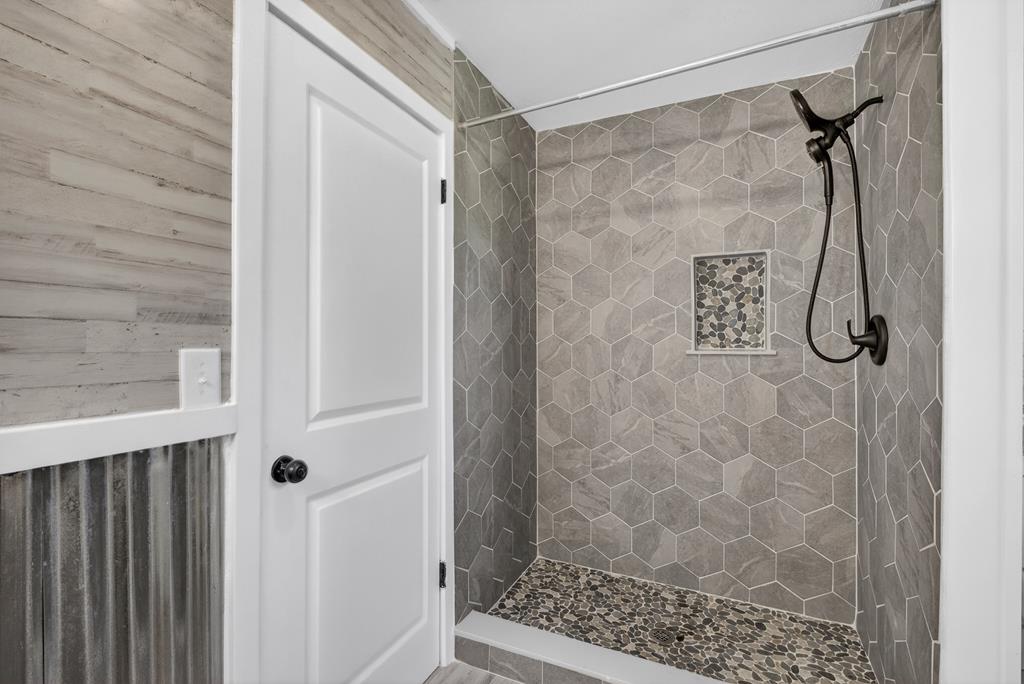
Walk-in shower with gray hexagonal tile, pebble flooring, and matte black fixtures.
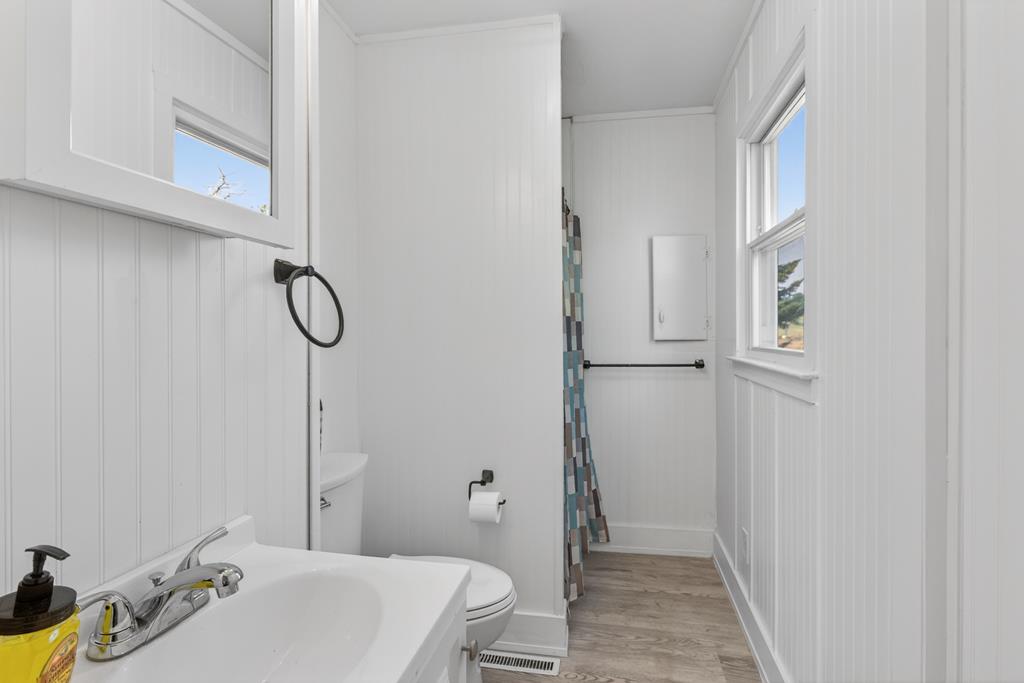
Bright narrow bathroom with white paneling, a sink, toilet, and multicolored shower curtain.
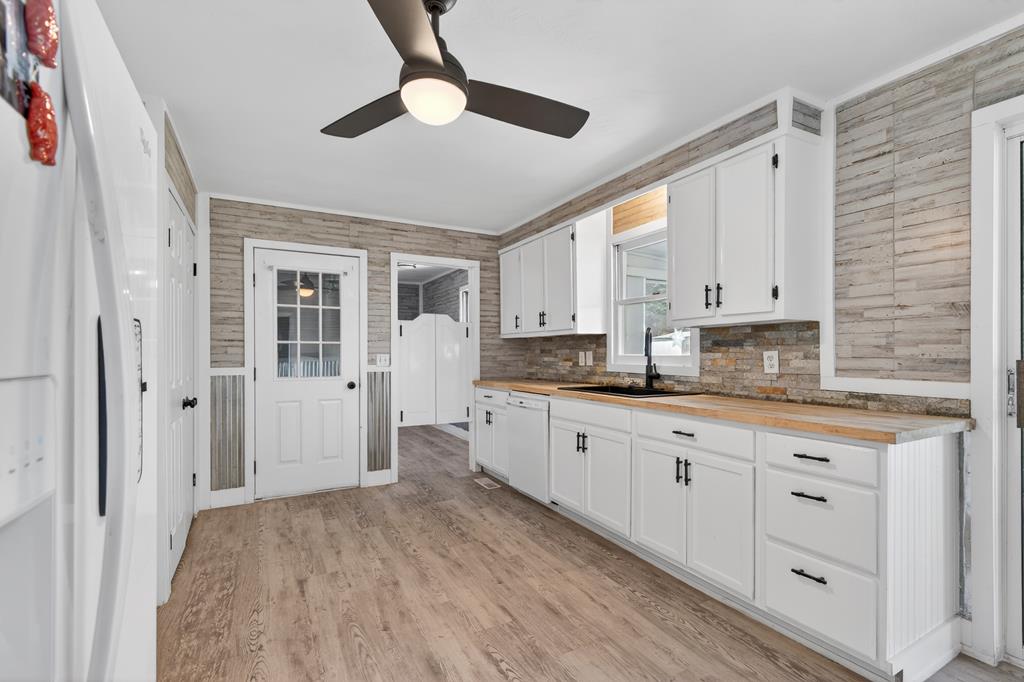
Kitchen with white cabinets, wood countertops, stone backsplash, and weathered plank walls.
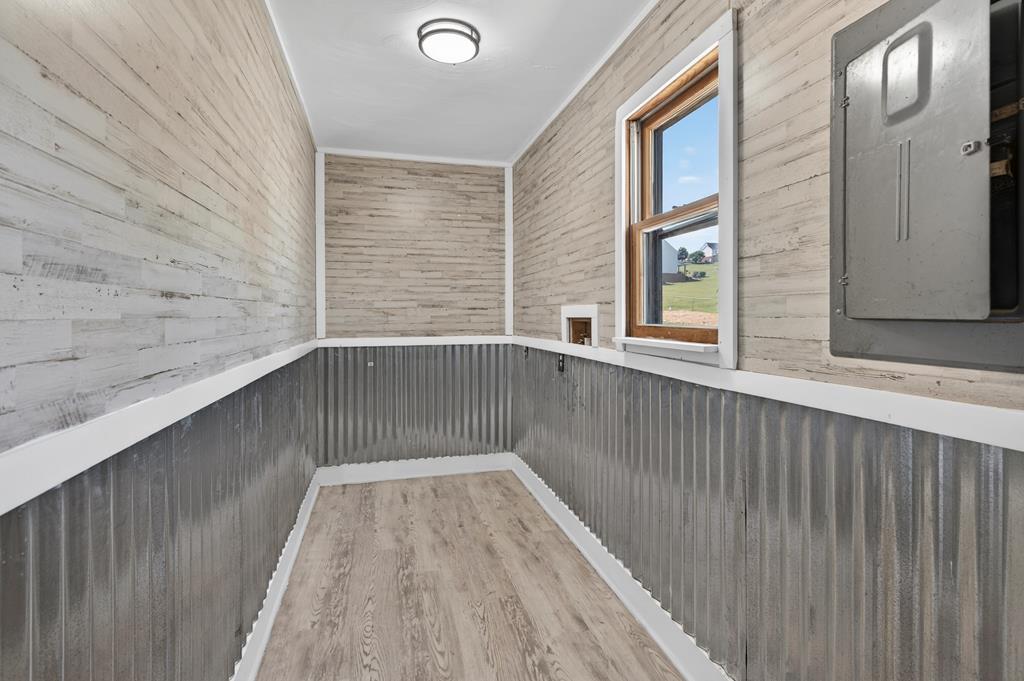
Empty narrow room with plank walls, corrugated metal wainscoting, wood-look flooring, and a window overlooking grass.
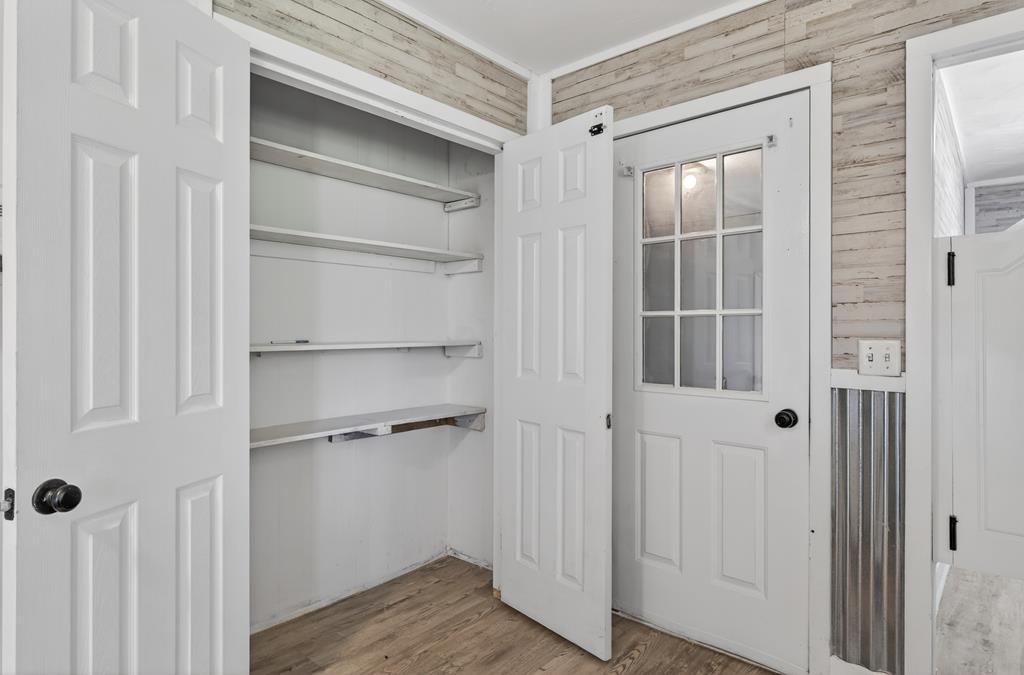
Storage closet with open white shelves, wood-look flooring, and paneled doors.
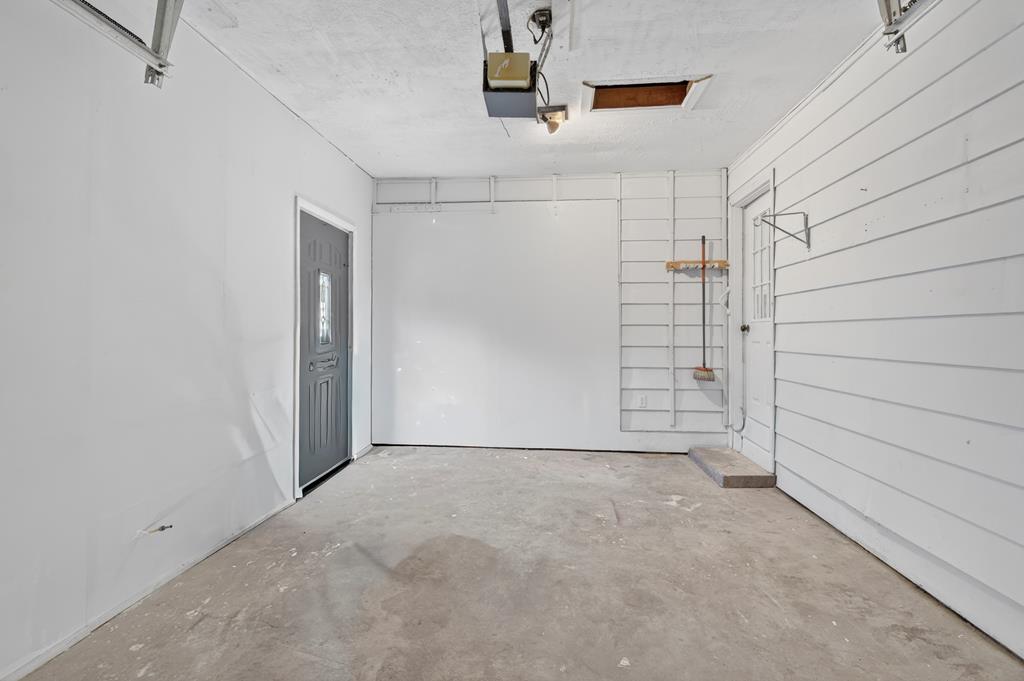
Empty garage with a concrete floor, white paneled walls, and wall-mounted storage rails.
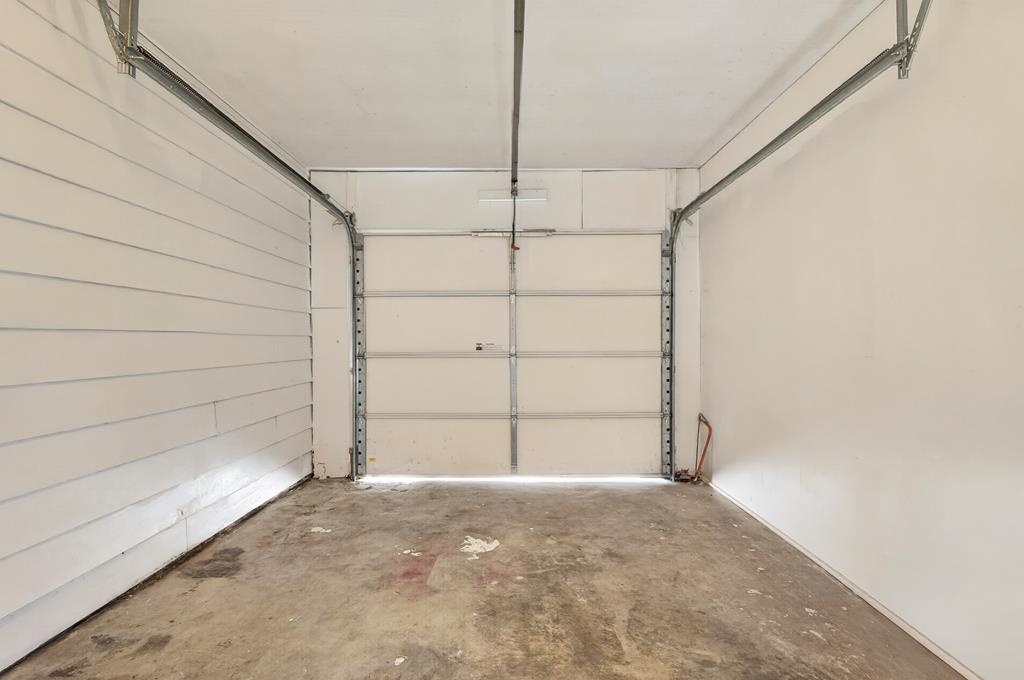
Empty garage with a closed overhead door and worn concrete floor.
SEE ALL PHOTOS
White ranch house with red brick facade, red shutters, attached garage, and broad green lawn.
Single-story white house with a red metal roof, brick facade, red shutters, and attached garage.
White single-story home with a glass sunroom and wooden deck overlooking a broad lawn.
Wooden deck beside a white-sided home, with sliding glass doors and views of trees beyond the railing.
Single-story white house with a metal roof, enclosed porch, and broad lawn.
Staged living room with a white sectional, wood coffee table, and large front window.
Dining room with a wooden table and chairs beside a wide window and decorative-glass front door.
Kitchen with white cabinets and sliding glass doors opening to a sunroom.
Dining area with a wooden table, woven rug, plank accent wall, and sliding glass doors.
Vacant interior with sliding glass doors to a deck and a corrugated metal half wall.
Empty enclosed porch with patterned carpet and large windows overlooking a lawn and green hills.
Vacant sunroom with wraparound windows overlooking a grassy yard and opening to a wooden deck.
Kitchen with white cabinets and appliances, wood-look floors, and an open adjoining room.
Renovated kitchen with white cabinets, wood counters and flooring, and a stone backsplash.
Kitchen with white cabinets, wood-look floors, and a long wood countertop beside a dark sink.
Kitchen with white shaker cabinets, butcher-block counters, and a stone-tile backsplash.
Kitchen with white cabinets, butcher-block counters, stone backsplash, and a black sink beneath the window.
Vacant room with gray wood-look flooring, a ceiling fan, and a window overlooking trees.
Empty room with gray wood-look flooring, two windows, and a ceiling fan.
Empty room with white vertical paneling, light wood-look floors, and a window overlooking an evergreen tree.
Bathroom vanity with a gray cabinet, black faucet, framed mirror, and wood-look and metal wall finishes.
Bathroom with a gray vanity, illuminated mirror, subway tile, and corrugated metal wainscoting.
Bathroom with a gray vanity, large lit mirror, subway tile, and a window overlooking trees.
Walk-in shower with gray hexagonal tile, pebble flooring, and matte black fixtures.
Bright narrow bathroom with white paneling, a sink, toilet, and multicolored shower curtain.
Kitchen with white cabinets, wood countertops, stone backsplash, and weathered plank walls.
Empty narrow room with plank walls, corrugated metal wainscoting, wood-look flooring, and a window overlooking grass.
Storage closet with open white shelves, wood-look flooring, and paneled doors.
Empty garage with a concrete floor, white paneled walls, and wall-mounted storage rails.
Empty garage with a closed overhead door and worn concrete floor.
Active Under Contract

18145 Macedonia Rd

18145 Macedonia Rd, Abingdon, VA 24211

$229,900
Motivated Sellers! Bring us an Offer.. Nice level lot and move-in-ready brick ranch conveniently located just minutes from the VA Creeper Trail and the Town of Abingdon, shopping, dining, medical facilities, and Interstate 81! This well-maintained, recently updated home offers easy living with a spacious layout, attached garage, and a beautiful level yard perfect for outdoor enjoyment. The inviting exterior features updated landscaping, great curb appeal, and a durable metal roof. Inside, you'll find comfortable living spaces filled with natural light, making this home ideal for everyday living or entertaining guests. Enjoy peaceful, country-style surroundings while staying close to all the area's amenities. The property is conveniently located just minutes from downtown Abingdon and Damascus, the Watauga Trailhead entrance to the Virginia Creeper Trail, and Abingdon Vineyards, some of the area's most popular destinations. Whether you're looking for your first home, downsizing, or searching for a low-maintenance property, this one is a must-see!

3
beds

2
baths

1,032 Sq.Ft. LIVING AREA

0.36 Acres lot

Karen Raines

Karen Raines

Features & Amenities

Interior

  • total bedrooms3
  • Total bathrooms2
  • full bathrooms2
  • Laundry room First Level
  • Flooring Newer Floor Covering, Luxury Vinyl
  • Fireplace None
  • APPLIANCES Dishwasher, Electric Water Heater, Refrigerator
  • other interior Features Ceiling Fan(s), Newer Paint, Cable High Speed Internet, Fiber Optic

Area & Lot

  • Status Active Under Contract
  • Living Area1,032 Sq.Ft.
  • Total Area1,032 Sq.Ft.
  • Lot Area0.36 Acres
  • MLS® ID110183
  • TypeResidential
  • YEAR BUILT1973
  • NeighborhoodAbingdon
  • Architecture StylesRanch
  • Elementary SchoolWatauga
  • Middle SchoolE B Stanley
  • High SchoolAbingdon

Exterior

  • STORIES1
  • Garage Space1.0
  • water SourcePublic
  • utilitiesNatural Gas Not Available
  • roofMetal
  • lot featuresMature Trees, Cleared, Level
  • parkingGarage
  • HEAT TYPEHeat Pump
  • AIR CONDITIONINGHeat Pump
  • sewerSeptic Tank
  • SubstructureBlock

Financial

  • Sales Price$229,900
  • Real Estate Tax $639/yr
  • Zoning R1
View Virtual Tour
Single-story white house with a red metal roof, brick facade, red shutters, and attached garage.

Schedule a Showing

I would love to show you my beautiful property. Please select your preferred date and time below. I will be in touch shortly to confirm your appointment.

Schedule a Showing

I would love to show you my beautiful property. Please select your preferred date and time below. I will be in touch shortly to confirm your appointment.

Thank you for your interest in 18145 Macedonia Rd, Abingdon, VA 24211. We are reviewing your request and will be in touch shortly!

Mortgage Calculator

Estimate your monthly mortgage payment, including the principal and interest, property taxes, and HOA. Adjust the values to generate a more accurate rate.

All estimates are provided for informational purposes only. Actual amounts may vary.
$0,000 Your Payment 20 15 65
$0,000 Your Payment

Abingdon

Explore

Work With Karen

I help my clients with all the latest technology and social media to find or market and sell their homes. This is important now more than ever with social media becoming such a mainstream in our lives. If you're in the market to buy or sell a home contact me today.

Follow Me on Instagram