Search

Leave a Message

Thank you for your message. I will be in touch with you shortly.

Explore My Properties
20274 Vance Mill
20274 Vance Mill
20274 Vance Mill
20274 Vance Mill
20274 Vance Mill
20274 Vance Mill
20274 Vance Mill
20274 Vance Mill
20274 Vance Mill
20274 Vance Mill
20274 Vance Mill
20274 Vance Mill
20274 Vance Mill
20274 Vance Mill
20274 Vance Mill
20274 Vance Mill
20274 Vance Mill
20274 Vance Mill
20274 Vance Mill
20274 Vance Mill
20274 Vance Mill
20274 Vance Mill
20274 Vance Mill
20274 Vance Mill
20274 Vance Mill
20274 Vance Mill
20274 Vance Mill
20274 Vance Mill
20274 Vance Mill
20274 Vance Mill
20274 Vance Mill
20274 Vance Mill
20274 Vance Mill
20274 Vance Mill
20274 Vance Mill
20274 Vance Mill
20274 Vance Mill
20274 Vance Mill
20274 Vance Mill
20274 Vance Mill
20274 Vance Mill
20274 Vance Mill
20274 Vance Mill
20274 Vance Mill
20274 Vance Mill
20274 Vance Mill
20274 Vance Mill
20274 Vance Mill
20274 Vance Mill
20274 Vance Mill
20274 Vance Mill
20274 Vance Mill
20274 Vance Mill
20274 Vance Mill
20274 Vance Mill
20274 Vance Mill
20274 Vance Mill
20274 Vance Mill
20274 Vance Mill
20274 Vance Mill
20274 Vance Mill
20274 Vance Mill
20274 Vance Mill
20274 Vance Mill
20274 Vance Mill
20274 Vance Mill
20274 Vance Mill
20274 Vance Mill
20274 Vance Mill
20274 Vance Mill
20274 Vance Mill
20274 Vance Mill
20274 Vance Mill
20274 Vance Mill
20274 Vance Mill
20274 Vance Mill
20274 Vance Mill
20274 Vance Mill
SEE ALL PHOTOS
20274 Vance Mill
20274 Vance Mill
20274 Vance Mill
20274 Vance Mill
20274 Vance Mill
20274 Vance Mill
20274 Vance Mill
20274 Vance Mill
20274 Vance Mill
20274 Vance Mill
20274 Vance Mill
20274 Vance Mill
20274 Vance Mill
20274 Vance Mill
20274 Vance Mill
20274 Vance Mill
20274 Vance Mill
20274 Vance Mill
20274 Vance Mill
20274 Vance Mill
20274 Vance Mill
20274 Vance Mill
20274 Vance Mill
20274 Vance Mill
20274 Vance Mill
20274 Vance Mill
20274 Vance Mill
20274 Vance Mill
20274 Vance Mill
20274 Vance Mill
20274 Vance Mill
20274 Vance Mill
20274 Vance Mill
20274 Vance Mill
20274 Vance Mill
20274 Vance Mill
20274 Vance Mill
20274 Vance Mill
20274 Vance Mill
20274 Vance Mill
20274 Vance Mill
20274 Vance Mill
20274 Vance Mill
20274 Vance Mill
20274 Vance Mill
20274 Vance Mill
20274 Vance Mill
20274 Vance Mill
20274 Vance Mill
20274 Vance Mill
20274 Vance Mill
20274 Vance Mill
20274 Vance Mill
20274 Vance Mill
20274 Vance Mill
20274 Vance Mill
20274 Vance Mill
20274 Vance Mill
20274 Vance Mill
20274 Vance Mill
20274 Vance Mill
20274 Vance Mill
20274 Vance Mill
20274 Vance Mill
20274 Vance Mill
20274 Vance Mill
20274 Vance Mill
20274 Vance Mill
20274 Vance Mill
20274 Vance Mill
20274 Vance Mill
20274 Vance Mill
20274 Vance Mill
20274 Vance Mill
20274 Vance Mill
20274 Vance Mill
20274 Vance Mill
20274 Vance Mill
Courtesy of Landmark Realty
For Sale

20274 Vance Mill

20274 Vances Mill, Abingdon, VA 24211

$679,900
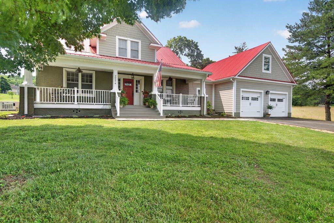
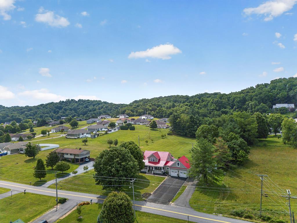
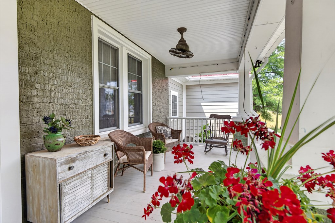
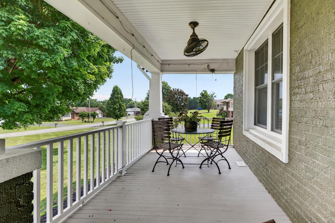
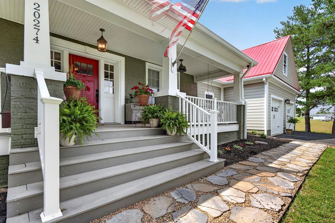
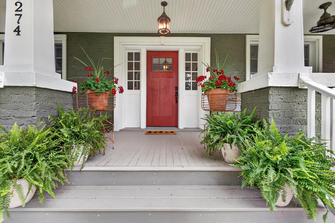
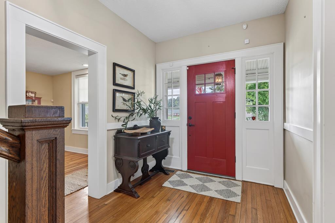
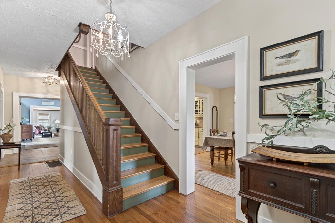
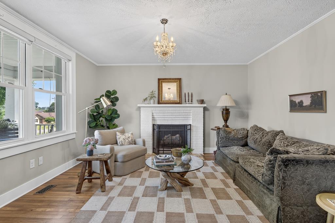
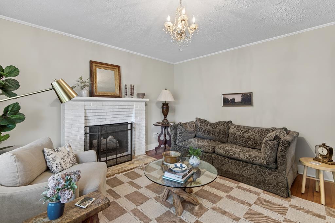
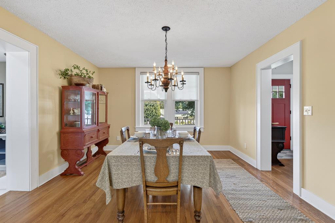
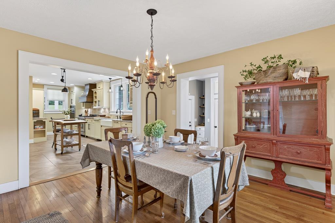
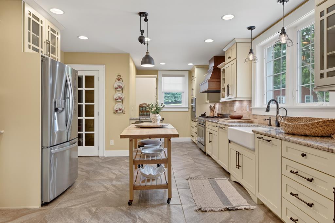
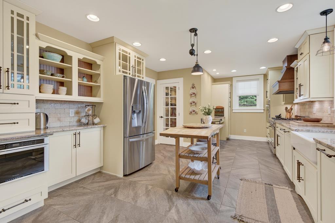
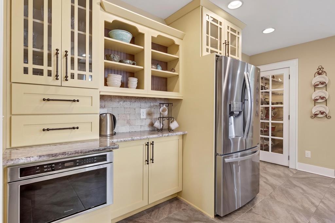
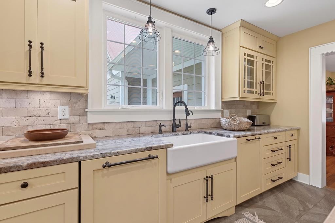
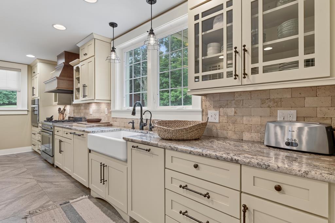
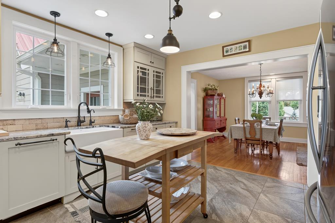
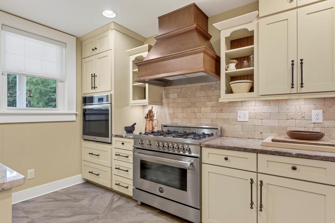
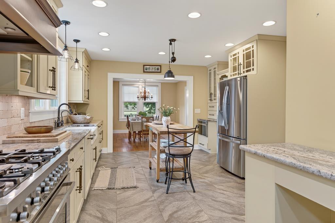
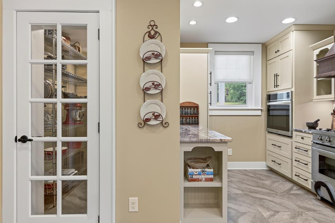
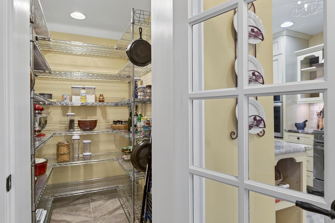
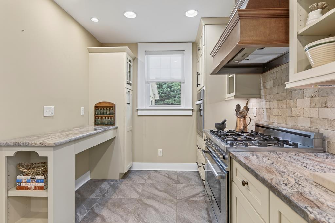
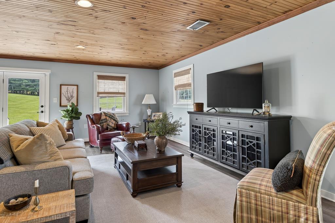
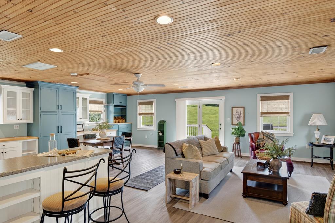
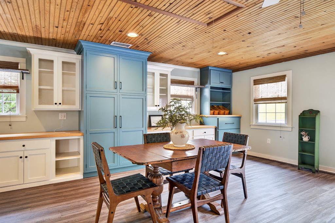
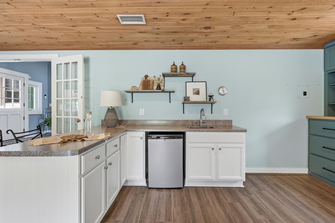
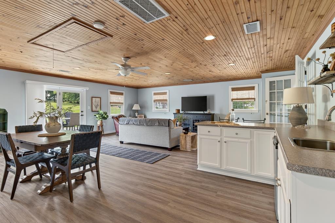
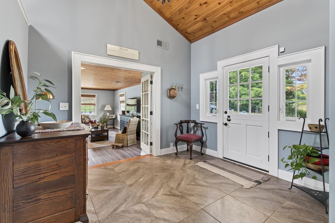
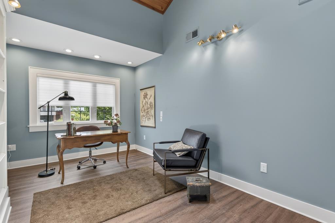
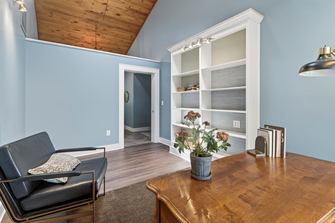
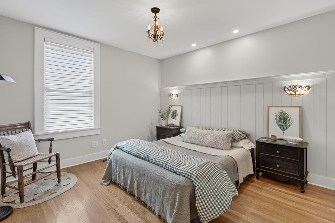
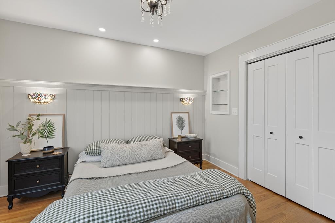
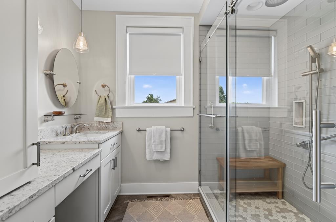
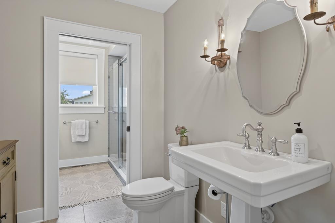
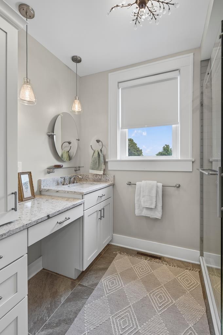
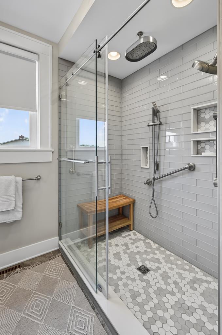
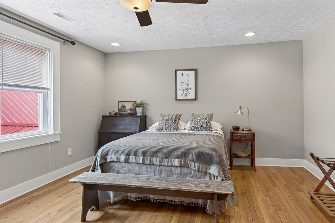
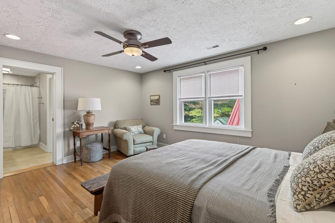
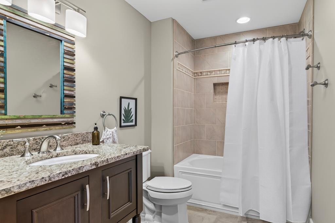
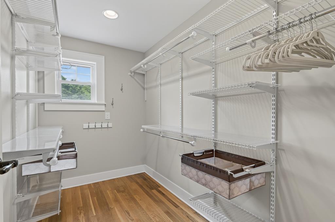
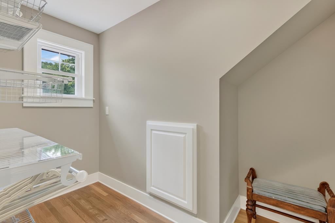
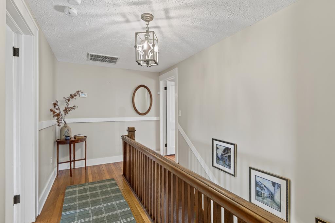
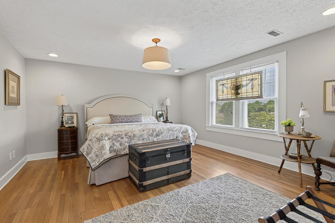
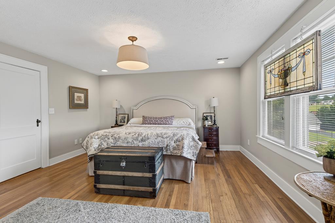
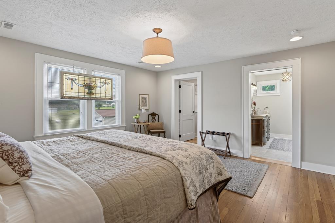
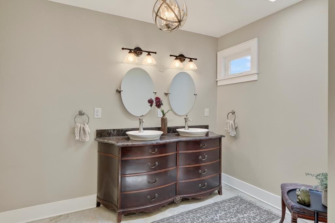
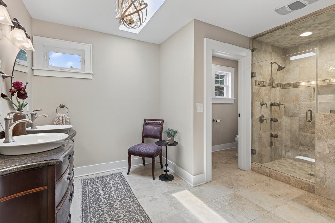
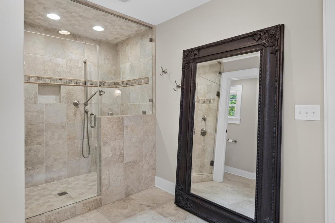
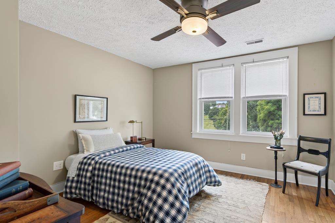
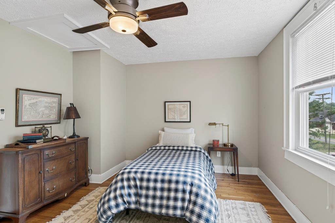
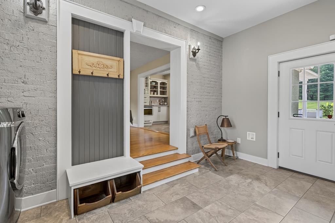
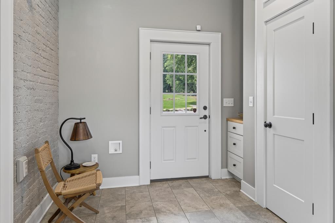
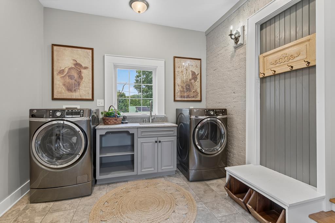
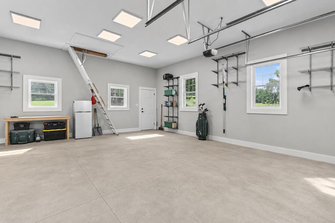
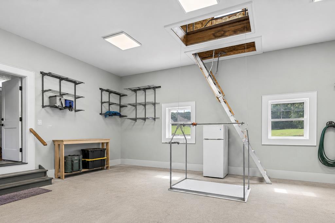
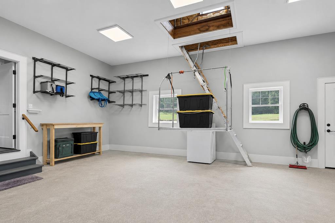
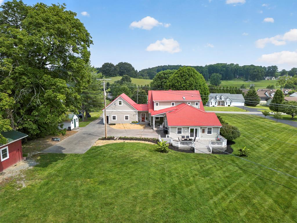
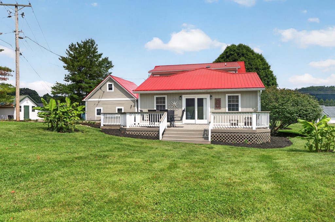
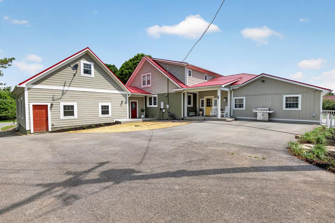
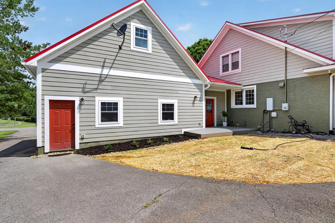
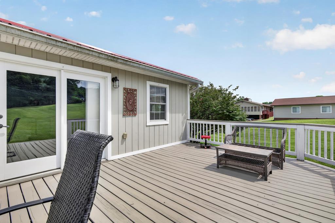
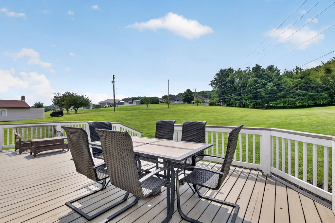
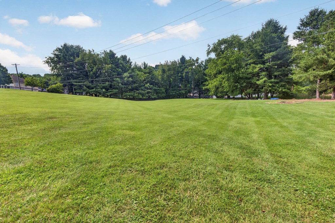
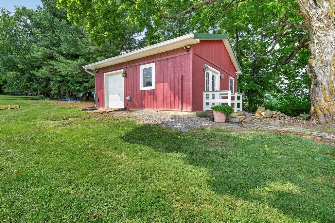
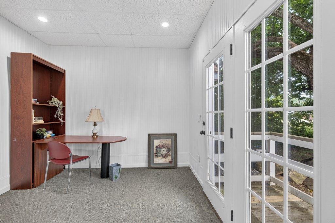
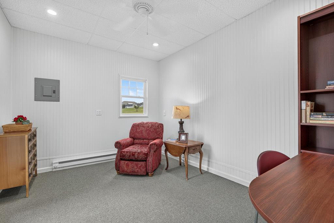
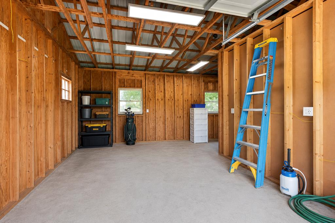
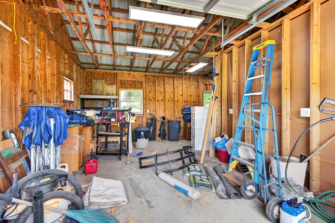
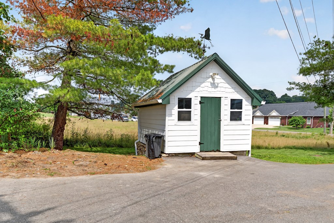
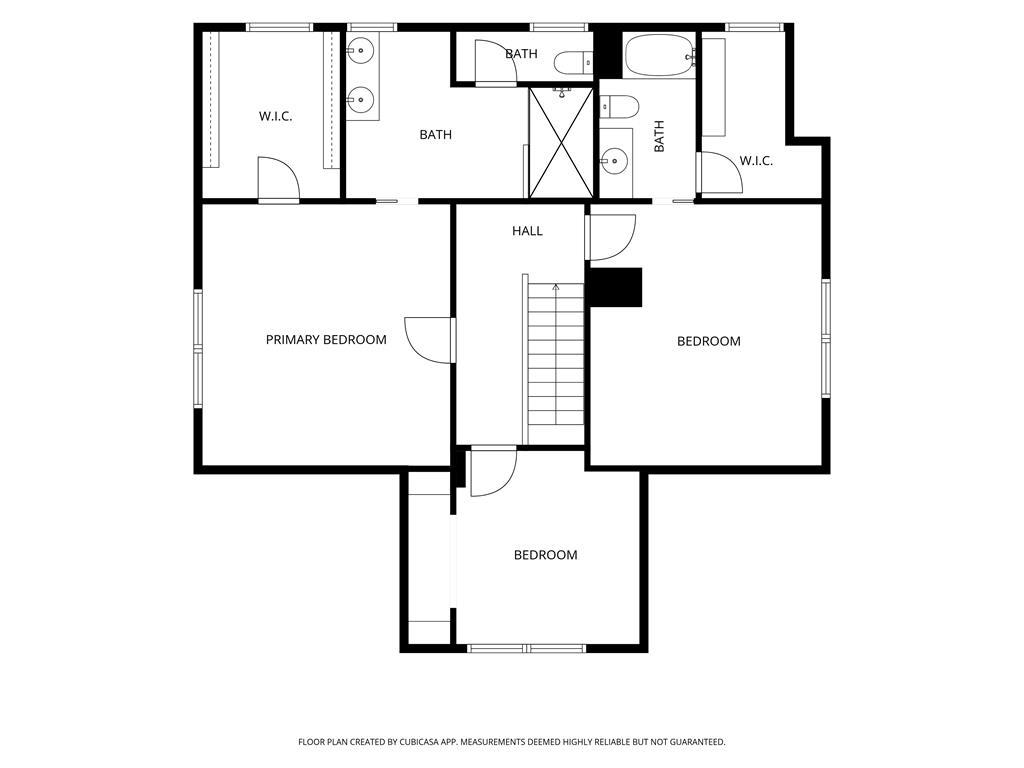
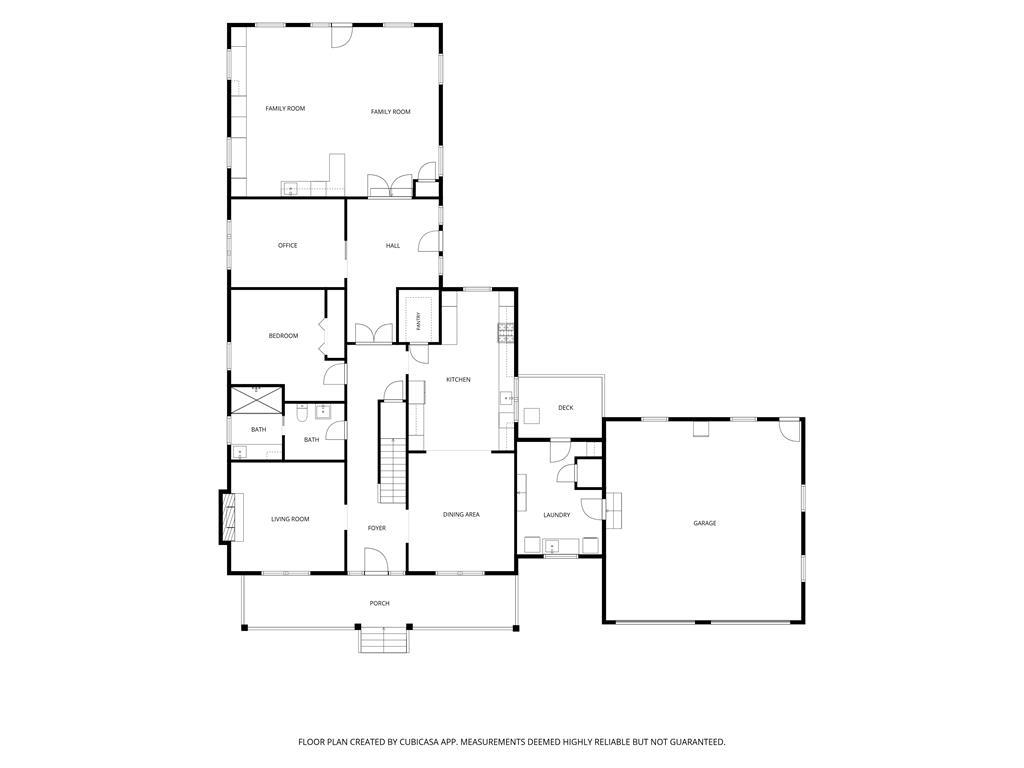
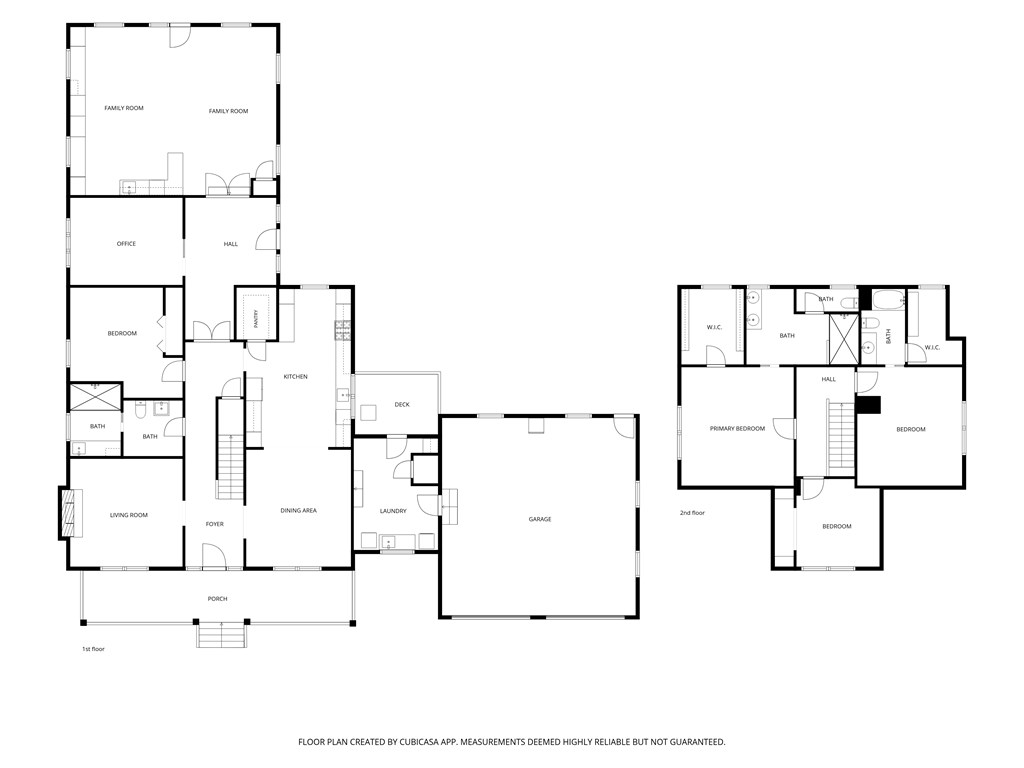
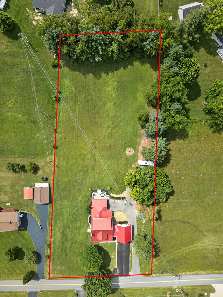
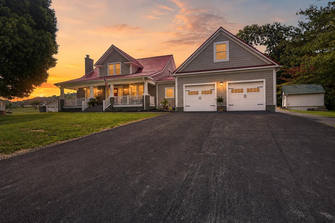
A stunning blend of timeless farmhouse charm and Craftsman-inspired design, this exceptional home at 20274 Vance Mill Road offers 4,046 finished square feet, 4 bedrooms, and 3 full baths. Extensively renovated from top to bottom, it combines classic character with outstanding modern upgrades throughout. The custom kitchen is the heart of the home, featuring handcrafted wood cabinetry, pull-out shelving, specialty drawer organizers, an oversized farmhouse sink, under-cabinet lighting, a walk-in pantry, and premium finishes. The spacious master suite offers a custom walk-in closet and private bath, while the beautifully updated bathrooms showcase quality craftsmanship and luxury finishes. Designed for comfortable living and entertaining, the home also features a family room with custom built-ins, a wet bar, beverage refrigerator, and a new home office addition with sky lights and new windows, built-in bookcases, and abundant natural light. Major improvements include a metal roof, Hardie Plank siding, replacement windows, Trex decking, a Cummins automatic whole-house generator, Navien tankless water heater, upgraded electrical service, HVAC-connected dehumidification, and much more. Outside, you'll find an oversized attached garage with foam-insulated attic storage and an electric lift, plus a detached garage featuring a heated finished flex space perfect for a workshop, studio, hobby room, or she shed. The detached building also offers water service, extensive electrical capacity, RV hookups, and a dedicated work shop as an added bonus, the sale includes a separate buildable 1.12-acre parcel with its own road frontage, creating an exceptional opportunity that's difficult to find.

4
beds

3
baths

4,046 Sq.Ft. LIVING AREA

2.05 Acres lot

Karen Raines

Karen Raines

Features & Amenities

Interior

  • total bedrooms4
  • Total bathrooms3
  • full bathrooms3
  • Laundry room First Level
  • Flooring Newer Floor Covering, Tile, Luxury Vinyl, Wood
  • Fireplace Brick, Gas Log
  • APPLIANCES Built-In Oven, Dishwasher, Gas Range, Gas Water Heater, Microwave, Range Hood, Refrigerator, Tankless Water Heater
  • other interior Features Ceiling Fan(s), Newer Paint, Shelving, Walk-In Closet(s), Wet Bar, Cable High Speed Internet, Fiber Optic

Area & Lot

  • Status For Sale
  • Living Area4,046 Sq.Ft.
  • Total Area4,046 Sq.Ft.
  • Lot Area2.05 Acres
  • MLS® ID110809
  • TypeResidential
  • YEAR BUILT1950
  • NeighborhoodAbingdon
  • Water FrontageNone
  • Elementary SchoolWatauga
  • Middle SchoolE B Stanley
  • High SchoolAbingdon

Exterior

  • STORIES2
  • Garage Space2.0
  • water SourcePublic
  • utilitiesNatural Gas Available, Natural Gas Connected
  • roofMetal
  • lot featuresMature Trees, Cleared, Level
  • parkingDriveway, Garage, Garage Door Opener, Paved
  • HEAT TYPEHeat Pump
  • AIR CONDITIONINGHeat Pump
  • sewerPublic Sewer
  • SubstructureBlock, Concrete Perimeter
  • security FeaturesSmoke Detector(s)

Financial

  • Sales Price$679,900
  • Real Estate Tax $2,135/yr
  • Zoning R2
View Virtual Tour
image

Schedule a Showing

I would love to show you my beautiful property. Please select your preferred date and time below. I will be in touch shortly to confirm your appointment.

Schedule a Showing

I would love to show you my beautiful property. Please select your preferred date and time below. I will be in touch shortly to confirm your appointment.

Thank you for your interest in 20274 Vances Mill, Abingdon, VA 24211. We are reviewing your request and will be in touch shortly!

Mortgage Calculator

Estimate your monthly mortgage payment, including the principal and interest, property taxes, and HOA. Adjust the values to generate a more accurate rate.

All estimates are provided for informational purposes only. Actual amounts may vary.
$0,000 Your Payment 20 15 65
$0,000 Your Payment

Abingdon

Explore

Work With Karen

I help my clients with all the latest technology and social media to find or market and sell their homes. This is important now more than ever with social media becoming such a mainstream in our lives. If you're in the market to buy or sell a home contact me today.

Follow Me on Instagram